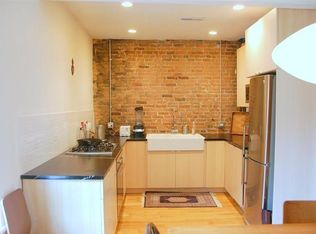
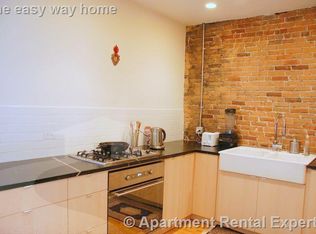
Open House November 1, 2026, 12-3pm For rent by owner. Well cared for home in the heart of Cambridgeport. Owner occupied for more than 20 years, this 2-bedroom 1 bath rowhouse condominium features all the character of old Cambridge, but with modern and energy efficient conveniences. Consisting of the first 2 stories and backyard (garden and first floor) of a 4 story brick rowhouse built in approximately 1879. The house was originally owned by Harvard University and sits equidistant from Harvard and MIT (with both universities running van service past the house). 4 different lively city parks with tennis and basketball courts, a baseball field, playgrounds, water features, and dog parks are within 5 blocks... not to mention Riverbend Park all spring/summer/fall on Memorial Drive. Errands or last-minute ingredients are easy with Whole Foods, Walgreens, and Trader Joes just blocks away. Even easier are neighborhood favorites Riverside Pizza, Alive and Kicking Lobster, Basta Pasta, and Coast Cafe within a few blocks. Of course, the Central Square redline stop is just a short walk up River Street with H-Mart and every type of restaurant or pub you could want. Entering from a traditional rowhouse staircase and entry, step into the living/dining room where the front windows receive beautiful morning light. The building's original "central heating" brick chimney separates this area from the eat-in chef's kitchen, featuring a Thermador gas range and soapstone countertops. A large refrigerator, seated peninsula, and standalone wine fridge make this a perfect place for hosting small dinner parties. The kitchen window receives afternoon light and overlooks the private patio/garden area, perfect for grilling or dining alfresco. Also on the entry floor is the large, recently renovated full bath with exposed brick and a large walk-in shower. Head down the stairs to find the two bedrooms and in-unit washer/dryer. The master bedroom, at the front of the house, easily holds a king-sized bed and features a large walk-in closet. The second bedroom (currently used as an office and den), features a large closet, a pocket door, and can accommodate a queen-sized bed. The window receives strong afternoon light and looks out over the private garden. Bifold doors in the hallway conceal storage and your own washer/driver. Access your garden through the glass door at the end of the hall. Energy efficiency and quality of life upgrades include on-demand natural gas hot water for luxuriously long showers, new bedroom windows, and wifi-connected heat pump mini-splits in each room for fully customizable climate control. Furnished or partially furnished is negotiable. Pets negotiable with additional pet fee. Parking is on-street with resident permit, but many neighbors find a car unnecessary. Strictly non-smoking inside the unit. Owner pays water and sewer, tenant pays electric and natural gas. Electric rates are lower than market with Cambridge heat pump incentive rate. Lease term and start date negotiable. Basic garden maintenance will be performed by the owner in spring/fall. Tenant is welcome to garden/plant in the backyard if desired.
This property is not currently displayed as for sale or rent on Zillow. This may be different from what's on other websites or public sources.