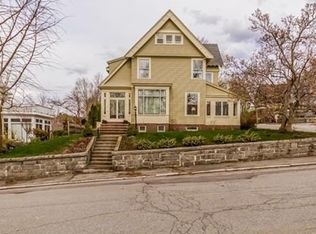
This exquisite Historic Victorian style home is prominently located on Fairmount St in the desirable Belvidere neighborhood. Offering over 7000 sq. ft. finished living space featuring 9 bedrooms, 4 full 2 (1/2) baths including a fully finished carriage house w/ private entrance. The carriage house has a large living room with vaulted ceiling gracious sized bedroom, full bath & fully appliance kitchen. Spectacular period era architectural craftsmanship including custom built-ins, crown moldings, detailed wood trim and hardwood floors, 1st floor includes stately grand foyer entrance with fireplace, wood trimmed formal dining room, open concept kitchen, family room, sitting room with brick wall fireplace and den. The 2nd floor includes 5 large bedrooms including a primary bedroom w/ fireplace, 2 ½ baths and dressing room. Fully finished 3rd floor provides 3 bedrooms, a full bath, and large room offering tremendous storage. Bonus-5 car garage. This rare gem awaits your finishing touches
Sold for $895,000
$895,000
56 Fairmount St, Lowell, MA 01852
9beds
7,282sqft
Single Family Residence
Built in 1880
0.43 Acres Lot
$1,352,200 Zestimate®
$123/sqft
$3,201 Estimated rent
Home value
$1,352,200
$1.18M - $1.54M
$3,201/mo
Zestimate® history
Owner options
List your home for rent
$3,201/mo
Rent Zestimate®
Find your next renter with Zillow Rental Manager. Plus, with online applications, you can quickly screen prospective tenants – for free.
$3,201/mo
Rent Zestimate®
Refinance and save
$5,994/mo
Est. payment
Refinancing to a lower rate could help reduce your monthly payments and save thousands over the life of the loan.
$5,994/mo
Est. payment
Explore your selling options
Work with a Zillow partner agent
Leverage their expertise and Zillow's premium Showcase listings to get your home seen by more buyers.
Get startedList with your own agent
Get your home in front of millions of buyers by listing it on Zillow.
Learn how to do itSell it yourself
Take full control of how buyers see your home on Zillow by listing For Sale by Owner (FSBO).
List your homeWhat's special
Custom built-insFamily roomSitting roomFinished living spaceOpen concept kitchenHardwood floorsCrown moldings
Zillow last checked:
Listing updated:
Listed by:
Gail Sullivan 978-502-2077,
Coldwell Banker Realty - Chelmsford 978-256-2560,
Eric Sullivan 978-764-8365
Bought with:
Ray Suppa
Advisors Living - Arlington
Source: MLS PIN,MLS#: 73173461
Facts & features
Interior
Bedrooms & bathrooms
- Bedrooms: 9
- Bathrooms: 7
- Full bathrooms: 5
- 1/2 bathrooms: 2
Primary bedroom
- Features: Flooring - Hardwood
- Level: Second
- Area: 374
- Dimensions: 17 x 22
Bedroom 2
- Features: Flooring - Hardwood
- Level: Second
- Area: 352
- Dimensions: 16 x 22
Bedroom 3
- Features: Flooring - Hardwood
- Level: Second
- Area: 304
- Dimensions: 16 x 19
Bedroom 4
- Features: Flooring - Hardwood
- Level: Second
- Area: 182
- Dimensions: 13 x 14
Bedroom 5
- Features: Flooring - Hardwood
- Level: Second
- Area: 140
- Dimensions: 10 x 14
Primary bathroom
- Features: Yes
Dining room
- Features: Closet/Cabinets - Custom Built, Flooring - Hardwood, Crown Molding
- Level: First
- Area: 170
- Dimensions: 17 x 10
Family room
- Level: First
- Area: 196
- Dimensions: 14 x 14
Kitchen
- Features: Cabinets - Upgraded
- Level: First
- Area: 99
- Dimensions: 9 x 11
Living room
- Features: Flooring - Hardwood, Decorative Molding
- Level: First
- Area: 345
- Dimensions: 15 x 23
Heating
- Baseboard, Natural Gas, Fireplace
Cooling
- None
Appliances
- Included: Gas Water Heater, Range, Dishwasher, Refrigerator, Washer, Dryer
Features
- Vaulted Ceiling(s), Pantry, Ceiling - Half-Vaulted, Bedroom, Den, Foyer, Sitting Room
- Flooring: Tile, Hardwood, Flooring - Hardwood
- Basement: Full,Interior Entry
- Number of fireplaces: 3
- Fireplace features: Dining Room, Family Room, Master Bedroom
Interior area
- Total structure area: 7,282
- Total interior livable area: 7,282 sqft
Property
Parking
- Total spaces: 13
- Parking features: Attached, Paved Drive, Off Street, Paved
- Attached garage spaces: 5
- Uncovered spaces: 8
Accessibility
- Accessibility features: No
Features
- Patio & porch: Deck, Patio
- Exterior features: Deck, Patio
Lot
- Size: 0.43 Acres
Details
- Parcel number: M:219 B:2225 L:56,3194694
- Zoning: SSF
Construction
Type & style
- Home type: SingleFamily
- Architectural style: Victorian,Carriage House
- Property subtype: Single Family Residence
Materials
- Foundation: Other
- Roof: Shingle,Rubber
Condition
- Year built: 1880
Utilities & green energy
- Sewer: Public Sewer
- Water: Public
Community & HOA
Community
- Features: Public Transportation, Shopping, Tennis Court(s), Park, Medical Facility, Highway Access, House of Worship, Private School, Public School, T-Station, University
HOA
- Has HOA: No
Location
- Region: Lowell
Financial & listing details
- Price per square foot: $123/sqft
- Tax assessed value: $1,325,000
- Annual tax amount: $16,457
- Date on market: 7/13/2026
Price history
| Date | Event | Price |
|---|---|---|
| 2/7/2024 | Sold | $895,000-7.7%$123/sqft |
Source: MLS PIN #73173461 Report a problem | ||
| 1/2/2024 | Contingent | $969,900$133/sqft |
Source: MLS PIN #73173461 Report a problem | ||
| 10/24/2023 | Listed for sale | $969,900+207.9%$133/sqft |
Source: MLS PIN #73173461 Report a problem | ||
| 5/23/1997 | Sold | $315,000$43/sqft |
Source: Public Record Report a problem | ||
Public tax history
| Year | Property taxes | Tax assessment |
|---|---|---|
| 2025 | $17,617 +1.9% | $1,534,600 +5.7% |
| 2024 | $17,291 +5.1% | $1,451,800 +9.6% |
| 2023 | $16,457 -1.6% | $1,325,000 +6.6% |
| 2022 | $16,733 | $1,243,200 |
| 2021 | $16,733 +4.8% | $1,243,200 +4% |
| 2020 | $15,965 -0.4% | $1,195,000 +4.7% |
| 2019 | $16,032 +1.8% | $1,141,900 +4.3% |
| 2018 | $15,754 +7% | $1,094,800 +11% |
| 2017 | $14,720 +6.6% | $986,600 +8.3% |
| 2016 | $13,809 | $910,900 |
Find assessor info on the county website
Neighborhood: Belvidere
Nearby homes
- $933,1007 bd4 ba4.9k sqft46 Fairmount St, Lowell, MA 01852Off Market
- $786,4004 bd3 ba3.8k sqft62 Fairmount St, Lowell, MA 01852Off Market
- $805,1005 bd2 ba4.7k sqft70 Fairmount St, Lowell, MA 01852Off Market
- $763,7004 bd2 ba4.2k sqft31 Talbot St, Lowell, MA 01852Off Market
- $497,7002 bd2 ba1.4k sqft10 Fairview #4, Gardens, MA 01854Off Market
- $881,6005 bd5 ba6.7k sqft57 Fairmount St, Lowell, MA 01852Off Market
- $830,0006 bd4 ba4.3k sqft53 Fairmount St, Lowell, MA 01852Sold
- $647,0004 bd1 ba2.7k sqft65 Fairmount St, Lowell, MA 01852Off Market
Nearby schools
GreatSchools rating
- 7/10Moody Elementary SchoolGrades: PK-4Distance: 0.2 mi
- 4/10James Sullivan Middle SchoolGrades: 5-8Distance: 0.6 mi
- NALeblanc Therapeutic Day SchoolGrades: 9-12Distance: 0.5 mi
Schools provided by the listing agent
- Elementary: Central Enoll
- Middle: Central Enroll
- High: Lowell High
Source: MLS PIN. This data may not be complete. We recommend contacting the local school district to confirm school assignments for this home.
Get a cash offer in 3 minutes
Find out how much your home could sell for in as little as 3 minutes with a no-obligation cash offer.
Estimated market value
$1,352,200
Get a cash offer in 3 minutes
Find out how much your home could sell for in as little as 3 minutes with a no-obligation cash offer.
Estimated market value
$1,352,200
- Massachusetts
- Middlesex County
- Lowell
- 01852
- Belvidere
- 56 Fairmount St
