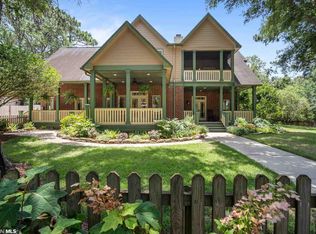
If you're looking for a wonderful home in a great location, you've found it! This 4 bed, 3.5 bath home is walking distance to downtown Fairhope and Fairhope West Elementary. The main house boasts 2,823 sqft on two levels with heart pine flooring, beautiful walnut cabinetry, breakfast nook, a separate dining area, bar with wine cooler, large walk-in pantry, and a second living area upstairs. A heated and cooled, detached suite adds another 270 sqft and with water and power supply the opportunities are endless for this additional space - art studio, fitness room, home office, or whatever may fit your family's needs. Outside, you'll find a beautiful, fenced back yard and an outdoor kitchen and living area - perfect for large gatherings. New fortified roof in 2023. The house also features a whole-home water filtration system. Seller is a licensed real estate agent in the state of Alabama.
Closed
$863,000
56 Fairwood Blvd, Fairhope, AL 36532
4beds
3,093sqft
Residential
Built in 2007
0.3 Acres Lot
$916,700 Zestimate®
$279/sqft
$3,011 Estimated rent
Home value
$916,700
$862,000 - $981,000
$3,011/mo
Zestimate® history
Owner options
List your home for rent
$3,011/mo
Rent Zestimate®
Find your next renter with Zillow Rental Manager. Plus, with online applications, you can quickly screen prospective tenants – for free.
$3,011/mo
Rent Zestimate®
Refinance and save
$3,907/mo
Est. payment
Refinancing to a lower rate could help reduce your monthly payments and save thousands over the life of the loan.
$3,907/mo
Est. payment
Explore your selling options
Work with a Zillow partner agent
Leverage their expertise and Zillow's premium Showcase listings to get your home seen by more buyers.
Get startedList with your own agent
Get your home in front of millions of buyers by listing it on Zillow.
Learn how to do itSell it yourself
Take full control of how buyers see your home on Zillow by listing For Sale by Owner (FSBO).
List your homeWhat's special
Breakfast nookHome officeOutdoor kitchenWine coolerArt studioSeparate dining areaHeart pine flooring
Zillow last checked:
Listing updated:
Listed by:
Jordan Watkins PHONE:251-767-4858,
Courtney & Morris Daphne
Bought with:
Tina Branch
Elite Real Estate Solutions, LLC
Source: Baldwin Realtors,MLS#: 358428
Facts & features
Interior
Bedrooms & bathrooms
- Bedrooms: 4
- Bathrooms: 4
- Full bathrooms: 3
- 1/2 bathrooms: 1
- Main level bedrooms: 1
Rooms
- Room types: Bonus Room, Living Room, Office/Study, Recreation Room
Primary bedroom
- Features: 1st Floor Primary, Walk-In Closet(s)
- Level: Main
- Area: 247
- Dimensions: 13 x 19
Bedroom 2
- Level: Second
- Area: 182
- Dimensions: 13 x 14
Bedroom 3
- Level: Second
- Area: 204
- Dimensions: 12 x 17
Bedroom 4
- Level: Second
- Area: 208
- Dimensions: 13 x 16
Primary bathroom
- Features: Double Vanity, Separate Shower, Private Water Closet
Dining room
- Features: Breakfast Room, Separate Dining Room
Kitchen
- Level: Main
- Area: 156
- Dimensions: 12 x 13
Living room
- Level: Main
- Area: 304
- Dimensions: 16 x 19
Cooling
- Heat Pump, Ceiling Fan(s), SEER 14
Appliances
- Included: Disposal, Double Oven, Microwave, Electric Range, Refrigerator w/Ice Maker, Wine Cooler, ENERGY STAR Qualified Appliances
Features
- Breakfast Bar, Ceiling Fan(s), En-Suite, High Ceilings, Vaulted Ceiling(s)
- Flooring: Carpet, Tile, Wood
- Windows: Double Pane Windows
- Has basement: No
- Number of fireplaces: 1
- Fireplace features: Den, Gas Log, Living Room
Interior area
- Total structure area: 3,093
- Total interior livable area: 3,093 sqft
Property
Parking
- Total spaces: 2
- Parking features: Attached, Garage, Garage Door Opener
- Has attached garage: Yes
- Covered spaces: 2
Features
- Levels: Two
- Patio & porch: Patio, Rear Porch, Front Porch
- Exterior features: Outdoor Kitchen, Gas Grill
- Fencing: Fenced
- Has view: Yes
- View description: None
- Waterfront features: No Waterfront
Lot
- Size: 0.3 Acres
- Features: Less than 1 acre
Details
- Parcel number: 4603370007022.001
Construction
Type & style
- Home type: SingleFamily
- Architectural style: Craftsman
- Property subtype: Residential
Materials
- Hardboard, Stone, Frame
- Foundation: Slab
- Roof: Composition,Ridge Vent
Condition
- Resale
- New construction: No
- Year built: 2007
Utilities & green energy
- Utilities for property: Fairhope Utilities
Community & HOA
Community
- Features: None
- Security: Smoke Detector(s)
- Subdivision: Fairwood
HOA
- Has HOA: No
Location
- Region: Fairhope
Financial & listing details
- Price per square foot: $279/sqft
- Tax assessed value: $754,300
- Annual tax amount: $2,324
- Price range: $863K - $863K
- Date on market: 2/28/2024
- Ownership: Whole/Full
Price history
| Date | Event | Price |
|---|---|---|
| 4/15/2024 | Sold | $863,000-1.4%$279/sqft |
Source:  Baldwin Realtors #358428 Report a problem Baldwin Realtors #358428 Report a problem | ||
| 2/28/2024 | Listed for sale | $875,000+70.1%$283/sqft |
Source: Baldwin Realtors #358428 Report a problem | ||
| 12/16/2016 | Sold | $514,500-4.5%$166/sqft |
Source: Baldwin Realtors #244757 Report a problem | ||
| 9/23/2016 | Listed for sale | $539,000+22.7%$174/sqft |
Source: Fairhope Realty Group #244757 Report a problem | ||
| 8/5/2013 | Sold | $439,200-8.3%$142/sqft |
Source: Public Record Report a problem | ||
| 7/27/2013 | Listed for sale | $478,900$155/sqft |
Source: Ashurst & Niemeyer #195601 Report a problem | ||
| 6/16/2013 | Listing removed | $478,900$155/sqft |
Source: Ashurst & Niemeyer LLC #195601 Report a problem | ||
| 2/20/2013 | Listed for sale | $478,900-9%$155/sqft |
Source: Ashurst & Niemeyer #195601 Report a problem | ||
| 10/25/2007 | Sold | $526,220$170/sqft |
Source: Public Record Report a problem | ||
Public tax history
| Year | Property taxes | Tax assessment |
|---|---|---|
| 2025 | -- | $75,440 +6.4% |
| 2024 | $3,215 +8.8% | $70,880 +8.7% |
| 2023 | $2,954 | $65,200 +19.9% |
| 2022 | -- | $54,360 +6.4% |
| 2021 | $2,324 +7.1% | $51,080 +6.1% |
| 2020 | $2,169 +10.7% | $48,140 +3.3% |
| 2019 | $1,960 +9.5% | $46,620 +9.2% |
| 2018 | $1,790 +30.4% | $42,680 +12% |
| 2017 | $1,372 | $38,120 -2.7% |
| 2016 | $1,372 -2.7% | $39,160 +2.9% |
| 2015 | $1,410 +0.4% | $38,060 +16.5% |
| 2014 | $1,404 | $32,660 +0.9% |
| 2013 | $1,404 | $32,360 -8.1% |
| 2011 | -- | $35,200 +11.7% |
| 2010 | -- | $31,520 -13.1% |
| 2009 | $1,514 -69.5% | $36,260 -68.5% |
| 2008 | $4,957 +31.9% | $115,280 +31.9% |
| 2007 | $3,757 | $87,380 |
Find assessor info on the county website
Neighborhood: 36532
Nearby homes
- $813,2004 bd3 ba2.6k sqft58 Fairwood Blvd, Fairhope, AL 36532Off Market
- $887,8000.47 Acres54 Fairwood Blvd, Fairhope, AL 36532Off Market
- $715,0004 bd3 ba2.1k sqft207 Park Dr, Fairhope, AL 36532Sold

- $564,8003 bd1 ba1.8k sqft211 Park Dr, Fairhope, AL 36532Off Market
- $544,6004 bd2 ba1.8k sqft50 Fairwood Blvd, Fairhope, AL 36532Off Market
- $363,300-- bd-- ba-- sqft50 Fairwood Blvd, Fairhope, AL 36532Off Market
- $834,4003 bd3 ba2.7k sqft101 Fairwood Blvd, Fairhope, AL 36532Off Market
- $516,2004 bd2 ba1.7k sqft63 Ashley Dr, Fairhope, AL 36532Off Market
Nearby schools
GreatSchools rating
- 10/10Fairhope Elementary SchoolGrades: PK-6Distance: 0.5 mi
- 10/10Fairhope Middle SchoolGrades: 7-8Distance: 2.2 mi
- 9/10Fairhope High SchoolGrades: PK,9-12Distance: 1.9 mi
Schools provided by the listing agent
- Elementary: Fairhope West Elementary
- Middle: Fairhope Middle
- High: Fairhope High
Source: Baldwin Realtors. This data may not be complete. We recommend contacting the local school district to confirm school assignments for this home.
Get a cash offer in 3 minutes
Find out how much your home could sell for in as little as 3 minutes with a no-obligation cash offer.
Estimated market value
$916,700
Get a cash offer in 3 minutes
Find out how much your home could sell for in as little as 3 minutes with a no-obligation cash offer.
Estimated market value
$916,700
- Alabama
- Baldwin County
- Fairhope
- 36532
- 56 Fairwood Blvd
Nearby cities
Nearby zip codes
Other Fairhope Topics
