Welcome to 56 Festival Drive — a stunning blend of timeless elegance and modern comfort nestled in the heart of Voorhees' highly sought-after Traditions - an Active Adult gated community. This easy living one-level rancher, single-family home is now available! Spacious and exquisite 2 bedrooms plus den, 2 full baths; which is filled with natural light, large windows, and recessed lighting throughout. Step inside to sun-filled rooms, and gleaming hardwood floors that flow effortlessly throughout the open-concept living and dining areas. The gourmet kitchen is a chef’s dream, featuring granite countertops, 42" cabinetry, stainless steel appliances, and a cozy breakfast nook overlooking the peaceful, tree-lined backyard with paver patio. Expansive family room with gas fireplace. The primary suite is a true retreat, complete with a luxurious en-suite bath, dual vanities, a soaking tub, and a generous walk-in closet. Second bedroom is perfect for guests and the office room/den is an additional bonus! A conveniently located laundry and storage room leads out to the large 2 car garage. Enjoy the carefree, low maintenance lifestyle of living in this active-adult community. The association maintains your lawn, removes snow and more. Adjacent to the glorious pool and hot tub, beautiful grounds and scenic ponds and fountains, the tasteful, active clubhouse, with a fitness center, card room, library, and social events room, is a popular gathering spot for many social clubs and activities. Additionally, this active community frequently organizes trips outside the community, such as visits to concerts and museum. Just down the street from this community are everyday conveniences, including shopping, movie theater, and numerous restaurants. Route 295, the NJ Turnpike, and Routes 70 & 73 are just a short drive away from the community gates. Philadelphia Airport is 19 miles away. Quick ride to the Jersey shore and beach towns. Additionally, there are also several golf courses in the immediate area, including The Legacy Club, for golf and dining. 56 Festival Drive has so much to offer and is the perfect place to call home.
Sold for $615,000
$615,000
56 Festival Dr, Voorhees, NJ 08043
2beds
2,040sqft
Single Family Residence
Built in 2002
7,971 Square Feet Lot
$650,500 Zestimate®
$301/sqft
$2,635 Estimated rent
Home value
$650,500
$566,000 - $748,000
$2,635/mo
Zestimate® history
Owner options
List your home for rent
$2,635/mo
Rent Zestimate®
Find your next renter with Zillow Rental Manager. Plus, with online applications, you can quickly screen prospective tenants – for free.
$2,635/mo
Rent Zestimate®
Refinance and save
$4,935/mo
Est. payment
Refinancing to a lower rate could help reduce your monthly payments and save thousands over the life of the loan.
$4,935/mo
Est. payment
Explore your selling options
Work with a Zillow partner agent
Leverage their expertise and Zillow's premium Showcase listings to get your home seen by more buyers.
Get startedList with your own agent
Get your home in front of millions of buyers by listing it on Zillow.
Learn how to do itSell it yourself
Take full control of how buyers see your home on Zillow by listing For Sale by Owner (FSBO).
List your homeWhat's special
Zillow last checked:
Listing updated:
Listed by:
Amy Rossano 856-912-4192,
Better Homes and Gardens Real Estate Maturo
Bought with:
Jill Dubin, 9485907
BHHS Fox & Roach-Cherry Hill
Source: Bright MLS,MLS#: NJCD2090674
Facts & features
Interior
Bedrooms & bathrooms
- Bedrooms: 2
- Bathrooms: 2
- Full bathrooms: 2
- Main level bathrooms: 2
- Main level bedrooms: 2
Rooms
- Room types: Living Room, Dining Room, Primary Bedroom, Kitchen, Family Room, Bedroom 1
Primary bedroom
- Level: Main
- Area: 308 Square Feet
- Dimensions: 22 X 14
Bedroom 1
- Level: Main
- Area: 132 Square Feet
- Dimensions: 12 X 11
Dining room
- Level: Main
- Area: 144 Square Feet
- Dimensions: 12 X 12
Family room
- Level: Main
- Area: 180 Square Feet
- Dimensions: 15 X 12
Kitchen
- Features: Kitchen - Gas Cooking, Pantry
- Level: Main
- Area: 228 Square Feet
- Dimensions: 19 X 12
Living room
- Level: Main
- Area: 132 Square Feet
- Dimensions: 12 X 11
Heating
- Forced Air, Natural Gas
Cooling
- Central Air, Electric
Appliances
- Included: Gas Water Heater
- Laundry: Main Level
Features
- Flooring: Carpet
- Has basement: No
- Number of fireplaces: 1
- Fireplace features: Gas/Propane
Interior area
- Total structure area: 2,040
- Total interior livable area: 2,040 sqft
- Finished area above ground: 2,040
- Finished area below ground: 0
Property
Parking
- Total spaces: 6
- Parking features: Garage Faces Front, Inside Entrance, Attached, Driveway
- Attached garage spaces: 2
- Uncovered spaces: 4
Accessibility
- Accessibility features: Accessible Entrance
Features
- Levels: One
- Stories: 1
- Patio & porch: Patio
- Exterior features: Street Lights, Lawn Sprinkler
- Pool features: Community
Lot
- Size: 7,971 Square Feet
Details
- Additional structures: Above Grade, Below Grade
- Parcel number: 340020000002 81
- Zoning: SH
- Special conditions: Standard
Construction
Type & style
- Home type: SingleFamily
- Architectural style: Ranch/Rambler
- Property subtype: Single Family Residence
Materials
- Aluminum Siding
- Foundation: Other
- Roof: Pitched
Condition
- New construction: No
- Year built: 2002
Utilities & green energy
- Electric: Underground
- Sewer: Public Sewer
- Water: Public
- Utilities for property: Cable Connected
Community & HOA
Community
- Senior community: Yes
- Subdivision: Traditions
HOA
- Has HOA: Yes
- Amenities included: Pool, Clubhouse
- Services included: Pool(s), Common Area Maintenance, Maintenance Grounds, Snow Removal, Health Club, Trash
- HOA fee: $380 monthly
- HOA name: TRADITIONS AT LAUREL OAK/ASSOCIA AT MID ATLANTIC
Location
- Region: Voorhees
- Municipality: VOORHEES TWP
Financial & listing details
- Price per square foot: $301/sqft
- Tax assessed value: $281,200
- Annual tax amount: $12,091
- Date on market: 6/3/2025
- Listing agreement: Exclusive Right To Sell
- Listing terms: Cash,Conventional,FHA,VA Loan
- Inclusions: Kitchen Appliances In "as-is" Condition, Washer / Dryer In "as-is" Condition, Patio Furniture, Refrigerator And Freezer In Garage,
- Exclusions: Personal Property
- Ownership: Fee Simple
Price history
| Date | Event | Price |
|---|---|---|
| 7/15/2025 | Sold | $615,000+9.8%$301/sqft |
Source:  Bright MLS #NJCD2090674 Report a problem Bright MLS #NJCD2090674 Report a problem | ||
| 6/14/2025 | Pending sale | $560,000$275/sqft |
Source: Bright MLS #NJCD2090674 Report a problem | ||
| 6/11/2025 | Contingent | $560,000$275/sqft |
Source: Bright MLS #NJCD2090674 Report a problem | ||
| 6/4/2025 | Listed for sale | $560,000+112.9%$275/sqft |
Source: Bright MLS #NJCD2090674 Report a problem | ||
| 6/19/2015 | Sold | $263,000-21.5%$129/sqft |
Source: Public Record Report a problem | ||
| 10/28/2014 | Listed for sale | $335,000-2.9%$164/sqft |
Source: RE/MAX Connection #6477592 Report a problem | ||
| 5/2/2013 | Listing removed | $345,000$169/sqft |
Source: Prudential Fox and Roach #6122299 Report a problem | ||
| 10/11/2012 | Listed for sale | $345,000-5.5%$169/sqft |
Source: Prudential Fox and Roach #6122299 Report a problem | ||
| 1/23/2010 | Listing removed | $365,000$179/sqft |
Source: Marlton-Voorhees Home Marketing Center #5605091 Report a problem | ||
| 10/9/2009 | Listed for sale | $365,000+49%$179/sqft |
Source: Marlton-Voorhees Home Marketing Center #5605091 Report a problem | ||
| 5/10/2002 | Sold | $244,921$120/sqft |
Source: Public Record Report a problem | ||
Public tax history
| Year | Property taxes | Tax assessment |
|---|---|---|
| 2025 | $11,156 -7.7% | $433,400 +54.1% |
| 2024 | $12,092 +1.8% | $281,200 |
| 2023 | $11,875 +2.1% | $281,200 |
| 2022 | $11,636 +0.6% | $281,200 |
| 2021 | $11,563 +4.2% | $281,200 |
| 2020 | $11,096 +8.7% | $281,200 |
| 2019 | $10,206 | $281,200 |
| 2018 | $10,206 -6.2% | $281,200 |
| 2017 | $10,882 +5.8% | $281,200 |
| 2016 | $10,289 +1.3% | $281,200 |
| 2015 | $10,157 +3.3% | $281,200 |
| 2014 | $9,828 +7.2% | $281,200 |
| 2013 | $9,164 -0.6% | $281,200 -15.9% |
| 2012 | $9,224 +4.3% | $334,400 |
| 2011 | $8,846 +4.7% | $334,400 |
| 2010 | $8,451 +0.9% | $334,400 |
| 2009 | $8,378 | $334,400 |
| 2008 | -- | $334,400 |
| 2007 | -- | $334,400 |
| 2006 | -- | $334,400 +83.3% |
| 2005 | -- | $182,400 |
| 2004 | -- | $182,400 |
| 2003 | -- | $182,400 |
Find assessor info on the county website
Neighborhood: 08043
Nearby homes
- $646,200-- bd-- ba2.7k sqft58 Festival Dr, Voorhees, NJ 08043Off Market
- $721,2004 bd4 ba2.6k sqft54 Festival Dr, Voorhees, NJ 08043Off Market
- $635,4003 bd3 ba3.1k sqft14 Merryton St, Voorhees, NJ 08043Off Market
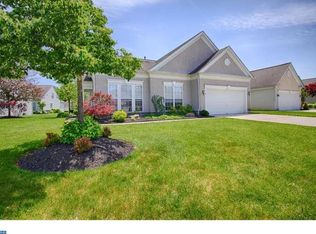
- $510,9002 bd2 ba1.9k sqft12 Merryton St, Voorhees, NJ 08043Off Market
- $602,100-- bd-- ba2.1k sqft16 Merryton St, Voorhees, NJ 08043Off Market
- $530,0003 bd3 ba2.6k sqft52 Festival Dr, Voorhees, NJ 08043Sold
- $613,3003 bd2 ba3.1k sqft60 Festival Dr, Voorhees, NJ 08043Off Market
- $646,200-- bd-- ba2.6k sqft65 Festival Dr, Voorhees, NJ 08043Off Market
Nearby schools
GreatSchools rating
- 7/10Edward T. Hamilton Elementary SchoolGrades: K-5Distance: 1.9 mi
- 7/10Voorhees Middle SchoolGrades: 6-8Distance: 1.1 mi
- 7/10Eastern High SchoolGrades: 9-12Distance: 0.3 mi
Get a cash offer in 3 minutes
Find out how much your home could sell for in as little as 3 minutes with a no-obligation cash offer.
Estimated market value
$650,500
Get a cash offer in 3 minutes
Find out how much your home could sell for in as little as 3 minutes with a no-obligation cash offer.
Estimated market value
$650,500
- New Jersey
- Camden County
- Voorhees Township
- 08043
- 56 Festival Dr
Nearby cities
Nearby neighborhoods
Nearby zip codes
Other Voorhees Township Topics
- Apartments for Rent in 08043
- Houses for Sale in 08043
- Houses for Rent in 08043
- 08043 Real Estate
- Voorhees Township Condos
- Houses for Sale in Voorhees Township
- Newest Listings in Voorhees Township
- Voorhees Township Home Values
- Voorhees Township Real Estate Agents
- Voorhees Township Refinance
- Voorhees Township Mortgage Rates
