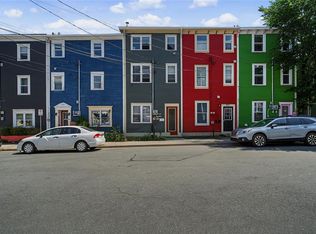
Welcome to this charming home in the heart of downtown! This inviting property features three bedrooms plus a versatile bonus room, perfect for a home office or craft room. The bright eat-in kitchen offers plenty of space for family meals and entertaining, while the home's warm and welcoming atmosphere makes it easy to picture yourself living here. Step outside to a beautifully landscaped backyard oasis, where a variety of mature perennial plants provide vibrant blooms throughout the seasons. The private back deck is the perfect place to relax or entertain while enjoying the peaceful surroundings. Adding exceptional value is a separate one-bedroom apartment, offering an excellent opportunity to generate rental income and help offset mortgage costs. Ideally located within walking distance to restaurants, shopping, and other downtown amenities, this home combines comfort, convenience, and investment potential—all at a fantastic price! As per Seller's Direction Regarding Offers, there will be no conveyance of any written signed offers prior to 5pm July 29th, 2026 and please leave all offers open until 10pm July 29th, 2026.
For sale
C$269,900
56 Flower Hill, St. John's, NL A1C4M2
4beds
1,674sqft
Townhouse, Multi Family, Apartment, Single Family Residence
Built in 1952
-- sqft lot
$-- Zestimate®
C$161/sqft
C$-- HOA
What's special
Three bedroomsVersatile bonus roomBright eat-in kitchenWarm and welcoming atmosphereBeautifully landscaped backyard oasisPrivate back deckSeparate one-bedroom apartment
- 1 day |
- 91 |
- 9 |
Zillow last checked:
Listing updated:
Listed by:
Brad Stone,
BlueKey Realty Inc.
Source: Newfoundland and Labrador AR,MLS®#: 1300878
Facts & features
Interior
Bedrooms & bathrooms
- Bedrooms: 4
- Bathrooms: 2
- Full bathrooms: 2
Bedroom
- Level: Second
- Area: 167.29 Square Feet
- Dimensions: 12'2 x 13'9
Bedroom
- Level: Second
- Area: 102.56 Square Feet
- Dimensions: 11'10 x 8'8
Bedroom
- Level: Basement
- Area: 112.03 Square Feet
- Dimensions: 9'1 x 12'4
Bathroom
- Level: Second
- Area: 63 Square Feet
- Dimensions: 7 x 9
Bathroom
- Level: Basement
- Area: 48.03 Square Feet
- Dimensions: 6'4 x 7'7
Other
- Level: Second
- Area: 179.31 Square Feet
- Dimensions: 12'7 x 14'3
Other
- Level: Basement
- Area: 219.33 Square Feet
- Dimensions: 18'8 x 11'9
Kitchen
- Level: Main
- Area: 178.81 Square Feet
- Dimensions: 13'1 x 13'8
Living room
- Level: Main
- Area: 159.27 Square Feet
- Dimensions: 11'7 x 13'9
Living room
- Level: Basement
- Area: 119.78 Square Feet
- Dimensions: 9'4 x 12'10
Office
- Level: Main
- Area: 104.72 Square Feet
- Dimensions: 12'1 x 8'8
Heating
- Baseboard, Electric
Cooling
- Electric
Appliances
- Included: Dishwasher, Refrigerator, Stove
Features
- Flooring: Cushion/Tile/Lino, Hardwood, Laminate
- Basement: Apartment,Full,Walk-Out Access
Interior area
- Total structure area: 1,674
- Total interior livable area: 1,674 sqft
Property
Parking
- Parking features: None
Features
- Levels: Multi/Split
- Patio & porch: Deck/Patio, Patio(s) and Deck(s)
- Fencing: Back Yard,Full
Lot
- Size: 1,540 Square Feet
- Dimensions: 22 x 70
- Features: Landscaped, Recreation Nearby, Shopping Nearby, Under 0.5 Acres
Details
- Zoning description: residential
Construction
Type & style
- Home type: Apartment
- Property subtype: Townhouse, Multi Family, Apartment, Single Family Residence
- Attached to another structure: Yes
Materials
- Clapboard, Wood Siding
- Foundation: Fully Developed, Concrete Perimeter
- Roof: Torched-on
Condition
- Year built: 1952
Utilities & green energy
- Sewer: Public Sewer
- Water: Public
Community & HOA
Location
- Region: St Johns
Financial & listing details
- Price per square foot: C$161/sqft
- Annual tax amount: C$1,865
- Date on market: 7/23/2026
Brad Stone
Brad Stone
(709) 685-8117
By pressing Contact Agent, you agree that the real estate professional identified above may call/text you about your search, which may involve use of automated means and pre-recorded/artificial voices. You don't need to consent as a condition of buying any property, goods, or services. Message/data rates may apply. You also agree to our Terms of Use. Zillow does not endorse any real estate professionals. We may share information about your recent and future site activity with your agent to help them understand what you're looking for in a home.
Price history
Price history is unavailable.
Public tax history
Tax history is unavailable.
Climate risks
Neighborhood: A1C
Nearby schools
GreatSchools rating
No schools nearby
We couldn't find any schools near this home.
Schools provided by the listing agent
- District: St. John's
Source: Newfoundland and Labrador AR. This data may not be complete. We recommend contacting the local school district to confirm school assignments for this home.
- C$289,9004 bd2 ba1.6k sqft41 Monroe St, St. John's, NL A1C1Y2For Sale

- C$299,9003 bd2 ba1.2k sqft53 Flower Hl, St. John's, NL A1C4L9Pending

- C$540,0005 bd3 ba4k sqft37 Flower Hl, St. John's, NL A1C4L9Pending

- C$239,9002 bd1 ba800 sqft13 McFarlane St, St. John's, NL A1C4T5For Sale

- C$249,9004 bd2 ba1.3k sqft55 Brazil St, St. John's, NL A1C4V3Pending
- C$2,8002 bd2 ba1k sqft101 Lemarchant Rd, St. John's, NL A1C2H1For Sale
- C$169,900110.49 Square Feet10 Barters Hl #6, St. John's, NL A1C6M1Lot/Land
- C$239,9003 bd1 ba1.6k sqft85 Cabot St, St. John's, NL A1C1Z7For Sale
Similar homes
- C$295,0004 bd2 ba1.3k sqft20 Gear Street, St. John's, NL A1C2J5For Sale
 MLS ID #1299579, Ian Hutton, Royal LePage Vision Realty. Newfoundland and Labrador AR
 - C$289,9004 bd2 ba1.6k sqft41 Monroe Street, St. John's, NL A1C1Y2For SaleMLS ID #1299761, Douglas Murdoch, Royal LePage Atlantic Homestead. Newfoundland and Labrador AR
- C$299,9004 bd2 ba1.8k sqft73 Springdale Street, St. John's, NL A1C5B3For Sale
 MLS ID #1300399, Ruby Manuel, Royal LePage Atlantic Homestead. Newfoundland and Labrador AR
 - C$329,9004 bd2 ba1.3k sqft101 Bond Street, St John's, NL A1C1T3For Sale
 MLS ID #1300871, Art Wight, Royal LePage Property Consultants Limited. Newfoundland and Labrador AR
 - C$299,9004 bd1 ba2.2k sqft39 Liverpool Avenue, St. John's, NL A1C3B4For SaleMLS ID #1299308, Marshall Hughes, RE/MAX Infinity Realty Inc.. Newfoundland and Labrador AR
- C$250,0003 bd1 ba1.1k sqft11 Dunford Street, St.Johns, NL A1C4Y7For SaleMLS ID #1300539, Peter Goulding, Hanlon Realty. Newfoundland and Labrador AR
- C$279,9005 bd2 ba1.5k sqft130 Newtown Road, St. John's, NL A1B3A7For SaleMLS ID #1300688, Gary Crewe,CRSS, Royal LePage Property Consultants Limited. Newfoundland and Labrador AR
- C$269,9003 bd1 ba1.4k sqft14 Feild Street, St. John's, NL A1C4J2For SaleMLS ID #1300395, Candice Mayo, 3% Realty East Coast. Newfoundland and Labrador AR
- C$325,0005 bd2 ba2.1k sqft139 Newtown Road, St John's, NL A1B3B2For SaleMLS ID #1300647, Paul Dominic, Hanlon Realty. Newfoundland and Labrador AR
- C$289,9004 bd2 ba2k sqft88 Freshwater Road, St. John's, NL A1C2N7For SaleMLS ID #1300453, Adam Green, BlueKey Realty Inc.. Newfoundland and Labrador AR
- C$229,9003 bd2 ba1.8k sqft179 Empire Avenue, St. John's, NL A1C3G7For SaleMLS ID #1300937, Doreen Husk, RE/MAX Realty Specialists. Newfoundland and Labrador AR
- C$289,0005 bd2 ba2.3k sqft21 Harris Road, St.Johns, NL A1E3K7For SaleMLS ID #1300488, Cody Walsh, BlueKey Realty Inc.. Newfoundland and Labrador AR
- C$289,9002 bd2 ba1k sqft4 Pennywell Road, St. John's, NL A1C2K9For SaleMLS ID #1300661, Brandon Pennell, BlueKey Realty Inc.. Newfoundland and Labrador AR
- C$289,9003 bd2 ba1.1k sqft258 Anspach Street, St. John's, NL A1E4M4For SaleMLS ID #1300805, Kayla Hickey, Keller Williams Platinum Realty. Newfoundland and Labrador AR
- C$239,9004 bd1 ba1.9k sqft85 Cumberland Crescent, St. John's, NL A1B3M4For SaleMLS ID #1300481, Brad Tetford, HomeLife Experts Realty Inc.. Newfoundland and Labrador AR
- C$299,9004 bd2 ba1.7k sqft34-36 Cook Street, St. John's, NL A1C4L4For SaleMLS ID #1292844, Warren Bonnell,AACI,AM,CLP,CRA,FRICS,SIR, 3% Realty East Coast. Newfoundland and Labrador AR
- C$280,0002 bd1 ba1.4k sqft461 Empire Avenue, St. John's, NL A1E1W6For SaleMLS ID #1300711, Valma Budgell, RE/MAX Realty Specialists. Newfoundland and Labrador AR
- C$309,9004 bd1 ba2.4k sqft62 Leslie Street, St. John's, NL A1E2V8For SaleMLS ID #1300671, Charlene Harnum, 3% Realty East Coast. Newfoundland and Labrador AR
- C$299,0002 bd2 ba2k sqft2 Sarasota Court, St. John's, NL A1E5Z7For SaleMLS ID #1300698, Tara Sparkes, Royal LePage Atlantic Homestead. Newfoundland and Labrador AR
- C$349,9005 bd2 ba2.2k sqft12 Pinsent Place, Sr. John's, NL A1B2K9For SaleMLS ID #1300715, Melissa Sheppard, Keller Williams Platinum Realty. Newfoundland and Labrador AR
