Great Location so close to I-70, very near to the top of Floyd Hill. Beat the traffic to the ski area's! Only 45 minutes to Loveland Skiing. Great for commuters too! Only 22 minutes to Golden. Highly desired Main floor living! Comfortable & spacious 1,360 sq.ft. 3 bedroom, 2 bath, plus large den and lots of storage on a gently sloping nearly one acre. Large grassed fenced dog run for your furry friends. Lots of windows to take in the views of the rolling treed foothills! Enter the home from the front full length trex deck that's great for entertaining! Step into the newly carpeted extended dining/ living room combo with attractive woodstove for cozy warmth on those snowy days. Or, enter at the Den entry to unload from a busy day. Galley Kitchen offers double oven range, portable dishwasher, refrigerator with an extra wall of cabinets nearby in the dining room plus a very large pantry for all your cooking needs! Primary bedroom has a newly updated 3/4 bath! Then ramble down the hallway to a 2nd spacious full bathroom and two more bedrooms, plus the main floor Laundry/utility room. This home is energy efficient being built partially into the hill; called a berm home, southern exposure, passive solar, sun drenched! Front windows are triple pane! Saves on heating and cooling! Step up only a couple feet onto the roof from the back of the home. Guys and gals! You can do all the extra projects you dream up in the detached oversized 2 car garage with plenty of workspace! Walking distance to Open Space for hiking! 10 minute convenience to Evergreen shopping & dining for all your needs! Bring offers!
Sold for $540,000
$540,000
56 Floyd Hill Way, Evergreen, CO 80439
3beds
1,360sqft
Single Family Residence
Built in 1982
0.94 Acres Lot
$543,600 Zestimate®
$397/sqft
$3,032 Estimated rent
Home value
$543,600
Estimated sales range
Not available
$3,032/mo
Zestimate® history
Owner options
List your home for rent
$3,032/mo
Rent Zestimate®
Find your next renter with Zillow Rental Manager. Plus, with online applications, you can quickly screen prospective tenants – for free.
$3,032/mo
Rent Zestimate®
Refinance and save
$3,107/mo
Est. payment
Refinancing to a lower rate could help reduce your monthly payments and save thousands over the life of the loan.
$3,107/mo
Est. payment
Explore your selling options
Work with a Zillow partner agent
Leverage their expertise and Zillow's premium Showcase listings to get your home seen by more buyers.
Get startedList with your own agent
Get your home in front of millions of buyers by listing it on Zillow.
Learn how to do itSell it yourself
Take full control of how buyers see your home on Zillow by listing For Sale by Owner (FSBO).
List your homeWhat's special
Zillow last checked:
Listing updated:
Listed by:
Carol Brooks 303-335-6689 APSOLUT@MSN.COM,
Applicable Solutions
Bought with:
Tyler Thurman, 100102102
Resident Realty Colorado
Source: REcolorado as distributed by MLS GRID,MLS#: 6246352
Facts & features
Interior
Bedrooms & bathrooms
- Bedrooms: 3
- Bathrooms: 2
- Full bathrooms: 1
- 3/4 bathrooms: 1
- Main level bathrooms: 2
- Main level bedrooms: 3
Bedroom
- Description: New 3/4 Bath
- Features: Primary Suite
- Level: Main
- Area: 120 Square Feet
- Dimensions: 12 x 10
Bedroom
- Level: Main
- Area: 94.5 Square Feet
- Dimensions: 10.5 x 9
Bedroom
- Level: Main
- Area: 94.5 Square Feet
- Dimensions: 10.5 x 9
Bathroom
- Description: Cute Full Bath
- Level: Main
- Area: 49 Square Feet
- Dimensions: 7 x 7
Bathroom
- Description: Newly Updated!
- Features: Primary Suite
- Level: Main
- Area: 40 Square Feet
- Dimensions: 10 x 4
Den
- Description: Outside Access With Dog Run, Storage Closet!
- Level: Main
- Area: 135 Square Feet
- Dimensions: 15 x 9
Dining room
- Description: Full Wall Of Storage Cabinets!
- Level: Main
- Area: 152.25 Square Feet
- Dimensions: 14.5 x 10.5
Kitchen
- Description: Galley Kitchen With Huge 7' X 7' Pantry!
- Level: Main
- Area: 80 Square Feet
- Dimensions: 8 x 10
Laundry
- Description: Washer & Dryer Included!
- Level: Main
- Area: 28 Square Feet
- Dimensions: 7 x 4
Living room
- Description: Lots Of Windows With A View! Woodstove For Cozy Warmth!
- Level: Main
- Area: 204 Square Feet
- Dimensions: 17 x 12
Heating
- Forced Air, Passive Solar, Wood Stove
Cooling
- None
Appliances
- Included: Dishwasher, Double Oven, Dryer, Gas Water Heater, Range, Range Hood, Refrigerator, Washer
Features
- Ceiling Fan(s), High Ceilings, Laminate Counters, No Stairs, Open Floorplan, Pantry, Primary Suite, Smoke Free, Vaulted Ceiling(s)
- Flooring: Carpet, Tile, Vinyl
- Windows: Double Pane Windows, Skylight(s), Storm Window(s), Window Coverings, Window Treatments
- Has basement: No
- Number of fireplaces: 1
- Fireplace features: Free Standing, Living Room, Wood Burning
Interior area
- Total structure area: 1,360
- Total interior livable area: 1,360 sqft
- Finished area above ground: 1,360
Property
Parking
- Total spaces: 2
- Parking features: Garage
- Garage spaces: 2
Features
- Levels: One
- Stories: 1
- Entry location: Ground
- Patio & porch: Deck
- Exterior features: Dog Run, Gas Grill
- Fencing: Partial
Lot
- Size: 0.94 Acres
- Features: Foothills, Sloped
- Residential vegetation: Grassed, Partially Wooded
Details
- Parcel number: 196301301001
- Zoning: MR-1
- Special conditions: Standard
Construction
Type & style
- Home type: SingleFamily
- Architectural style: Mountain Contemporary
- Property subtype: Single Family Residence
Materials
- Block
- Foundation: Block
- Roof: Composition
Condition
- Year built: 1982
Utilities & green energy
- Electric: 110V, 220 Volts
- Water: Well
- Utilities for property: Electricity Connected, Natural Gas Connected
Green energy
- Energy efficient items: Appliances, Exposure/Shade
Community & HOA
Community
- Security: Carbon Monoxide Detector(s), Smoke Detector(s)
- Subdivision: North Floyd Division
HOA
- Has HOA: No
Location
- Region: Evergreen
Financial & listing details
- Price per square foot: $397/sqft
- Tax assessed value: $510,830
- Annual tax amount: $2,006
- Date on market: 10/17/2025
- Listing terms: Cash,Conventional,FHA,VA Loan
- Exclusions: Staging Items
- Ownership: Individual
- Electric utility on property: Yes
- Road surface type: Dirt, Gravel
Price history
| Date | Event | Price |
|---|---|---|
| 2/6/2026 | Sold | $540,000-9.8%$397/sqft |
Source:  REcolorado as distributed by MLS GRID #6246352 Report a problem REcolorado as distributed by MLS GRID #6246352 Report a problem | ||
| 1/3/2026 | Pending sale | $599,000$440/sqft |
Source: REcolorado as distributed by MLS GRID #6246352 Report a problem | ||
| 10/24/2025 | Price change | $599,000-4.2%$440/sqft |
Source: REcolorado as distributed by MLS GRID #6246352 Report a problem | ||
| 10/15/2025 | Listed for sale | $625,000$460/sqft |
Source: REcolorado as distributed by MLS GRID #6246352 Report a problem | ||
Public tax history
| Year | Property taxes | Tax assessment |
|---|---|---|
| 2024 | $2,006 +13.6% | $34,230 -8.1% |
| 2023 | $1,765 -0.4% | $37,260 +20.1% |
| 2022 | $1,771 | $31,020 -2.8% |
| 2021 | -- | $31,900 +38.9% |
| 2020 | $1,064 +0.4% | $22,970 |
| 2019 | $1,060 | $22,970 +16% |
| 2018 | $1,060 +29.4% | $19,810 |
| 2017 | $820 | $19,810 +10.5% |
| 2016 | -- | $17,920 |
| 2015 | -- | $17,920 +14.7% |
| 2014 | -- | $15,620 |
| 2013 | -- | $15,620 -14% |
| 2012 | -- | $18,170 -3.9% |
| 2011 | -- | $18,900 -7.4% |
| 2010 | -- | $20,400 |
| 2009 | $1,350 | $20,400 |
Find assessor info on the county website
Neighborhood: 80439
Nearby homes
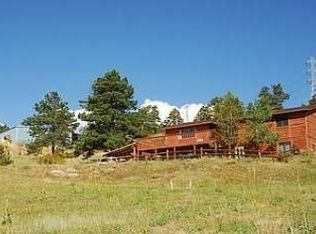
- $669,7005 bd-- ba2.2k sqft65 Floyd Hill Way, Evergreen, CO 80439Off Market
- $--2 AcresSleeping Bear #LOT 3, Evergreen, CO 80439Off Market
- $653,3003 bd2 ba1.4k sqft9 Floyd Hill Way, Evergreen, CO 80439Off Market
- $--3 bd1 ba1.6k sqft136 Floyd Hill Way, Evergreen, CO 80439Off Market
- $855,0004 bd2 ba1.7k sqft173 Sleeping Bear Ln, Evergreen, CO 80439Off Market
- $1,030,1004 bd3 ba2.4k sqft264 Snowy Ridge Rd, Evergreen, CO 80439Off Market
- $1,133,500-- bd-- ba3.3k sqft35715 Us Highway 40 #D205-206, Evergreen, CO 80439Off Market
- $857,4003 bd3 ba3.6k sqft372 Sleeping Bear Ln, Evergreen, CO 80439Off Market
Nearby schools
GreatSchools rating
- NACarlson Elementary SchoolGrades: PK-6Distance: 6.4 mi
- 2/10Clear Creek Middle SchoolGrades: 7-8Distance: 0.5 mi
- 4/10Clear Creek High SchoolGrades: 9-12Distance: 0.5 mi
Schools provided by the listing agent
- Elementary: Carlson
- Middle: Clear Creek
- High: Clear Creek
- District: Clear Creek RE-1
Source: REcolorado as distributed by MLS GRID. This data may not be complete. We recommend contacting the local school district to confirm school assignments for this home.
Get a cash offer in 3 minutes
Find out how much your home could sell for in as little as 3 minutes with a no-obligation cash offer.
Estimated market value
$543,600
Get a cash offer in 3 minutes
Find out how much your home could sell for in as little as 3 minutes with a no-obligation cash offer.
Estimated market value
$543,600
- Colorado
- Clear Creek County
- Evergreen
- 80439
- 56 Floyd Hill Way
Nearby cities
Nearby neighborhoods
Nearby zip codes
Other Evergreen Topics
