Set within the exceptional Bel Air Woods Enclave, this spectacular custom estate offers nearly 12,000 sq. ft. of luxurious living space, 6 bedrooms, 6 full & 3 half baths. A grand two-story foyer w/sweeping staircase and wrought-iron railings sets the tone for this extraordinary home. Sun-filled entertaining spaces include a dramatic two-story foyer w/ soaring 21-ft ceilings, flor-to-ceiling windows & fireplace, elegant formal dining room w/ tray ceiling, detailed moldings & butler's pantry. Gourmet chef's Kitchen freatures custom cabinetry, granite countertops, premium Wolf and Miele appliances, 2 sinks, 2 dishwashers, oversized center island & breakfast room. Multiple French Doors open to an expansive IPE Deck, Swim Spa and Patio, ideal for indoor/outdoor living. Sun-drenched Library, custom millwork, double height ceiling, fireplace, panoramic windows overlook lush grounds. Desirable first-floor Bedroom,(all bedrooms are en-suite). Luxurious Primary Suite, Tray Ceiling, Fireplace, Sitting Room, Juliet Balcony, two custom walk-in closets and gorgeous marble spa bath. Third-floor multi-purpose room provides flexible living space. Finished lower level w/ 10-ft ceilings include Home Theater, Recreation Room, Gym, Game Room, additional Bedroom & walkout to park-like backyard. Additional highlights; Private Elevator, 3-car Garage, exquisite high-end finishes throughout, prime location close to NYC transportation, shopping, award-winning schools & houses of worship.
For sale
$3,995,000
56 Force Hill Road, Livingston, NJ 07039
6beds
--sqft
Single Family Residence
Built in ----
-- sqft lot
$-- Zestimate®
$--/sqft
$-- HOA
What's special
- 117 days
- 775
- 17
Zillow last checked:
Listing updated:
Listed by:
Jane Greene 973-727-0158,
Coldwell Banker, Upper Montclair
Source: NJMLS,MLS#: 26019579
Facts & features
Interior
Bedrooms & bathrooms
- Bedrooms: 6
- Bathrooms: 9
- Full bathrooms: 6
- 1/2 bathrooms: 3
Heating
- Natural Gas, Forced Air
Cooling
- Central Air
Features
- Basement: Walk-Out Access,Partially Finished
- Number of fireplaces: 3
- Fireplace features: 3 Fireplaces, Gas
Property
Parking
- Total spaces: 3
- Parking features: Garage
- Garage spaces: 3
- Details: Attached
Features
- Pool features: None
- View description: None
- Waterfront features: None
Lot
- Features: Regular
Details
- Parcel number: 100210000000003913
Construction
Type & style
- Home type: SingleFamily
- Property subtype: Single Family Residence
Materials
- Brick, Stucco
Community & HOA
Community
- Features: Close/Parks, Close/School, Close/Shopg, Close/Trans, Close/Wrshp
Location
- Region: Livingston
Financial & listing details
- Tax assessed value: $2,491,100
- Annual tax amount: $63,049
- Date on market: 5/26/2026
- Listing agreement: Exclusive Right To Sell
- Ownership: Private
Estimated market value
Not available
Estimated sales range
Not available
Not available
Price history
| Date | Event | Price |
|---|---|---|
| 8/26/2026 | Pending sale | $3,995,000 |
Source:  GSMLS #4029886 Report a problem GSMLS #4029886 Report a problem | ||
| 5/26/2026 | Listed for sale | $3,995,000+42.7% |
Source: GSMLS #4029886 Report a problem | ||
| 12/31/2017 | Sold | $2,800,000-12.5% |
Source: GSMLS #3399472 Report a problem | ||
| 4/6/2017 | Price change | $3,200,000-11.1% |
Source: Coldwell Banker Residential Brokerage - Livingston Office #3261265 Report a problem | ||
| 10/21/2015 | Listed for sale | $3,600,000 |
Source: Coldwell Banker Residential Brokerage - Livingston Office #3261265 Report a problem | ||
Public tax history
| Year | Property taxes | Tax assessment |
|---|---|---|
| 2025 | $63,050 +3.5% | $2,491,100 |
| 2024 | $60,932 -4.9% | $2,491,100 |
| 2023 | $64,092 | $2,491,100 |
| 2022 | $64,092 | $2,491,100 -9.3% |
| 2021 | $64,092 | $2,745,500 |
| 2020 | $64,092 +109.1% | $2,745,500 +12.1% |
| 2019 | $30,655 | $2,450,000 +106.3% |
| 2018 | $30,655 +3.2% | $1,187,700 |
| 2017 | $29,693 +25.2% | $1,187,700 |
| 2016 | $23,711 +18.8% | $1,187,700 +23.4% |
| 2015 | $19,962 +36.5% | $962,700 +14.9% |
| 2014 | $14,622 | $837,700 |
Find assessor info on the county website
Monthly payment
Est. payment
Payment breakdown
Explore the cost of this home by adjusting the details. Changes won't be saved.Climate risks
Neighborhood: 07039
Similar homes
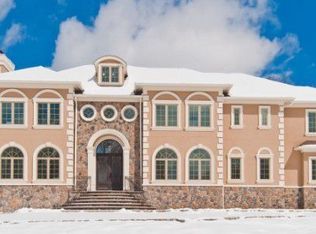
- $3,990,0007 bd8 ba7.3k sqft20 Sylvan Way, Millburn Twp., NJ 07078For Sale
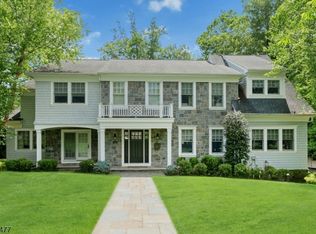 MLS ID #4037261, Elaine Lim, Prominent Properties Sir. GSMLS
 - $2,500,0006 bd7 ba-- sqft190 Laurel Ave, Livingston Twp., NJ 07039For Sale
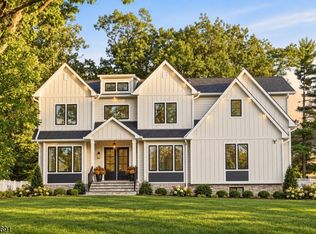 MLS ID #4052219, Danielle G. Genovese, Premiumone Realty. GSMLS
 - $3,599,9998 bd8 ba-- sqft117 Forest Way, Essex Fells Twp., NJ 07021For Sale
 MLS ID #4038760, Robert Harris, Compass New Jersey Llc. GSMLS
 - $4,250,0006 bd7 ba6.1k sqft55 OXBOW LANE, Summit City, NJ 07901For Sale
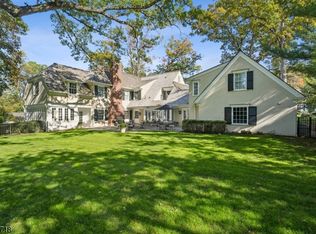 MLS ID #4050920, Elizabeth Winterbottom, Keller Williams Realty. GSMLS
