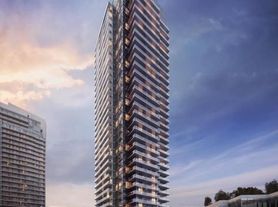
UNOBSTRUCTED PANORAMIC VIEWS! **Master Bedroom Available for $1450 with Ensuite And Parking Spot**Welcome To Emerald City, A Prestigious Luxury Condo In The Heart Of Don Mills & Sheppard. This Bright And Spacious 1+Den Suite Features 2 Full Bathrooms, Floor-To-Ceiling Windows, Soaring 9' Ceilings, And Breathtaking Unobstructed West-Facing Views. The Large Den With Sliding Glass Doors Offers Excellent Flexibility And Can Easily Be Used As A Second Bedroom. Enjoy A Spacious Walk-Out Balcony Perfect For Relaxing Or Entertaining While Taking In The Stunning City Views. Modern Open-Concept Layout With Quartz Countertops, Upgraded Glass Shower Doors, And Hardwood Flooring Throughout. One Parking Space Included. Exceptional Building Amenities Include Fitness Centre, Sauna, Guest Suites, And More. Prime Location Directly Across From Fairview Mall And Just Steps To Don Mills Subway Station, With Easy Access To Hwy 401 & 404, North York General Hospital, Shopping, Dining, And All Essential Conveniences. An Exceptional High-Floor Suite Offering Luxury, Functionality, And An Unbeatable Location.**INCLUDE ONE PARKING AND ONE LOCKER** Pictures Are From Previous Listing
IDX information is provided exclusively for consumers' personal, non-commercial use, that it may not be used for any purpose other than to identify prospective properties consumers may be interested in purchasing, and that data is deemed reliable but is not guaranteed accurate by the MLS .
Apartment for rent
C$2,350/moFees may apply
56 Forest Manor Rd, # 3206, Toronto, ON M2J 0E5
2beds
Price may not include required fees and charges. Learn more|
Apartment
Available now
Air conditioner, central air
Ensuite laundry
1 Attached garage space parking
Central, forced air, natural gas
What's special
Unobstructed panoramic viewsFloor-to-ceiling windowsBreathtaking unobstructed west-facing viewsModern open-concept layoutQuartz countertopsUpgraded glass shower doorsHardwood flooring throughout
- 4 days |
- -- |
- -- |
Zillow last checked:
Listing updated:
Travel times

Let’s turn your rent into credit progress
Build credit history with every on-time payment and get credit for the payment you’re already making.
Facts & features
Interior
Bedrooms & bathrooms
- Bedrooms: 2
- Bathrooms: 2
- Full bathrooms: 2
Heating
- Central, Forced Air, Natural Gas
Cooling
- Air Conditioner, Central Air
Appliances
- Laundry: Ensuite
Features
- Flooring: Carpet Free
Property
Parking
- Total spaces: 1
- Parking features: Attached, Garage
- Has attached garage: Yes
- Details: Contact manager
Features
- Patio & porch: Patio
- Exterior features: Balcony, Exercise Room, Guest Suites, Party Room/Meeting Room, Public Transit, Rec./Commun.Centre, School
- Pool features: Pool
- Has view: Yes
- View description: Panoramic, Skyline
Details
- Additional structures: Garage(s)
Construction
Type & style
- Home type: Apartment
- Property subtype: Apartment
Community & HOA
Community
- Features: Pool
HOA
- Amenities included: Concierge, Indoor Pool, Insurance, Parking, Pool
Location
- Region: Toronto
Financial & listing details
- Lease term: Contact For Details
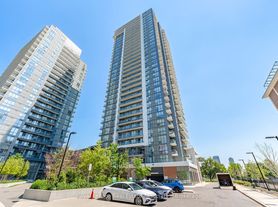
Nearby apartments for rent


Price history
Price history is unavailable.
Neighborhood: Henry Farm
Nearby schools
GreatSchools rating
No schools nearby
We couldn't find any schools near this home.
Similar homes for rent
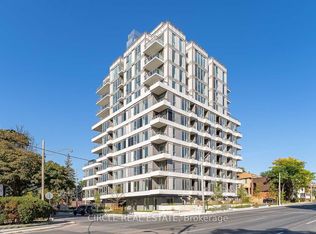

There are 6 available units in this apartment building