Living this close to Old Town Alexandria is a lifestyle rich with convenience and culture. But it's rare that it also comes with a cool contemporary modern home like this one! The charm of the picket fenced front yard is just the beginning of pride as you pull into the driveway. Of course, you may just want to bike to the King Street metro instead. Crowd favorites like Smoking Kow, Rockland's BBQ, or Pepe's Pizzeria may be great in an emergency, but when you see this kitchen, I bet you will frequent the nearby grocery store instead. This home is "the one" since a major renovation with meticulous detail and finishes - you just know it's something special as soon as you walk into the family room with soaring ceilings and a wood burning fireplace that calls you to gather or lounge with your laptop. You can see all the way through the elegant dining area, into the kitchen so everyone has a front row seat to the sounds and smells that memories are made of. Weekend brunch, chocolate chip cookies, or even a dinner party that can flow right out to the side deck. Head downstairs one level for a sun filled Rec Room and a second fireplace, perfect for game day, movie night, play time, or home school. A bathroom with a shower could make it a great option for guests or a workout too. Need a quiet place to read, think or work? Down one more level is a private office with built in bookcases. When it's time to call it a night, retreat to the top floor with your choice of three stylish bedrooms and two full baths. The oversized back deck and fully fenced back yard surrounded by woods will be waiting for you and your morning coffee.
Sold for $930,000
$930,000
56 Fort Williams Pkwy, Alexandria, VA 22304
3beds
2,716sqft
Single Family Residence
Built in 1953
8,000 Square Feet Lot
$940,600 Zestimate®
$342/sqft
$3,929 Estimated rent
Home value
$940,600
$875,000 - $1.01M
$3,929/mo
Zestimate® history
Owner options
List your home for rent
$3,929/mo
Rent Zestimate®
Find your next renter with Zillow Rental Manager. Plus, with online applications, you can quickly screen prospective tenants – for free.
$3,929/mo
Rent Zestimate®
Refinance and save
$5,747/mo
Est. payment
Refinancing to a lower rate could help reduce your monthly payments and save thousands over the life of the loan.
$5,747/mo
Est. payment
Explore your selling options
Work with a Zillow partner agent
Leverage their expertise and Zillow's premium Showcase listings to get your home seen by more buyers.
Get startedList with your own agent
Get your home in front of millions of buyers by listing it on Zillow.
Learn how to do itSell it yourself
Take full control of how buyers see your home on Zillow by listing For Sale by Owner (FSBO).
List your homeWhat's special
Wood burning fireplaceSecond fireplaceSun filled rec roomPicket fenced front yardCool contemporary modern homeOversized back deckSide deck
Zillow last checked:
Listing updated:
Listed by:
Karen Hall 703-508-0561,
Foxtrot Company
Bought with:
Elissa Laderach, SP40003210
Compass
Source: Bright MLS,MLS#: VAAX2043264
Facts & features
Interior
Bedrooms & bathrooms
- Bedrooms: 3
- Bathrooms: 3
- Full bathrooms: 3
Rooms
- Room types: Living Room, Dining Room, Primary Bedroom, Bedroom 2, Bedroom 3, Kitchen, Den, Laundry, Recreation Room, Bathroom 2, Bathroom 3
Primary bedroom
- Features: Flooring - HardWood, Ceiling Fan(s), Attached Bathroom, Bathroom - Tub Shower, Recessed Lighting
- Level: Upper
- Area: 168 Square Feet
- Dimensions: 14 x 12
Bedroom 2
- Features: Flooring - HardWood, Ceiling Fan(s)
- Level: Upper
- Area: 120 Square Feet
- Dimensions: 12 x 10
Bedroom 3
- Features: Flooring - HardWood, Ceiling Fan(s)
- Level: Upper
- Area: 120 Square Feet
- Dimensions: 10 x 12
Bathroom 2
- Features: Flooring - Ceramic Tile, Bathroom - Tub Shower
- Level: Upper
Bathroom 3
- Features: Flooring - Ceramic Tile, Bathroom - Walk-In Shower
- Level: Lower
Den
- Features: Built-in Features, Flooring - Carpet
- Level: Lower
- Area: 180 Square Feet
- Dimensions: 15 x 12
Dining room
- Features: Ceiling Fan(s), Flooring - HardWood
- Level: Main
- Area: 120 Square Feet
- Dimensions: 12 x 10
Kitchen
- Features: Flooring - HardWood, Built-in Features, Recessed Lighting
- Level: Main
- Area: 168 Square Feet
- Dimensions: 14 x 12
Laundry
- Features: Built-in Features, Flooring - Ceramic Tile
- Level: Lower
- Area: 90 Square Feet
- Dimensions: 10 x 9
Living room
- Features: Cathedral/Vaulted Ceiling, Flooring - HardWood, Recessed Lighting, Fireplace - Wood Burning
- Level: Main
- Area: 260 Square Feet
- Dimensions: 20 x 13
Recreation room
- Features: Flooring - Carpet, Fireplace - Gas
- Level: Lower
- Area: 403 Square Feet
- Dimensions: 31 x 13
Heating
- Forced Air, Natural Gas
Cooling
- Central Air, Ceiling Fan(s), Electric
Appliances
- Included: Dishwasher, Refrigerator, Stainless Steel Appliance(s), Range Hood, Oven/Range - Gas, Disposal, Gas Water Heater
- Laundry: Lower Level, Hookup, Laundry Room
Features
- Upgraded Countertops, Recessed Lighting, Primary Bath(s), Kitchen - Gourmet, Open Floorplan, Dining Area, Ceiling Fan(s), Built-in Features, Bathroom - Tub Shower, Bathroom - Walk-In Shower, Attic, Dry Wall, 9'+ Ceilings, Vaulted Ceiling(s)
- Flooring: Carpet, Wood, Ceramic Tile
- Basement: Full,Partially Finished,Walk-Out Access,Rear Entrance
- Number of fireplaces: 2
- Fireplace features: Wood Burning, Gas/Propane, Glass Doors, Mantel(s)
Interior area
- Total structure area: 3,016
- Total interior livable area: 2,716 sqft
- Finished area above ground: 2,030
- Finished area below ground: 686
Property
Parking
- Total spaces: 2
- Parking features: Driveway, On Street, Off Street
- Uncovered spaces: 2
Accessibility
- Accessibility features: None
Features
- Levels: Multi/Split,Three
- Stories: 3
- Patio & porch: Deck
- Exterior features: Sidewalks, Storage
- Pool features: None
- Fencing: Picket,Full,Privacy,Back Yard
- Has view: Yes
- View description: Park/Greenbelt, Trees/Woods
Lot
- Size: 8,000 Square Feet
- Features: Backs - Parkland, Wooded
Details
- Additional structures: Above Grade, Below Grade
- Parcel number: 26320000
- Zoning: R 8
- Special conditions: Standard
Construction
Type & style
- Home type: SingleFamily
- Property subtype: Single Family Residence
Materials
- Masonry, Brick
- Foundation: Slab
- Roof: Composition
Condition
- Excellent
- New construction: No
- Year built: 1953
- Major remodel year: 2023
Utilities & green energy
- Sewer: Public Sewer
- Water: Public
- Utilities for property: Cable Connected, Electricity Available, Natural Gas Available
Community & HOA
Community
- Subdivision: Ft Williams Park
HOA
- Has HOA: No
Location
- Region: Alexandria
Financial & listing details
- Price per square foot: $342/sqft
- Tax assessed value: $708,175
- Annual tax amount: $8,037
- Date on market: 4/3/2025
- Listing agreement: Exclusive Right To Sell
- Listing terms: Cash,Conventional,FHA,VA Loan
- Ownership: Fee Simple
Price history
| Date | Event | Price |
|---|---|---|
| 5/5/2025 | Sold | $930,000+3.4%$342/sqft |
Source:  Bright MLS #VAAX2043264 Report a problem Bright MLS #VAAX2043264 Report a problem | ||
| 5/5/2025 | Pending sale | $899,000$331/sqft |
Source: Bright MLS #VAAX2043264 Report a problem | ||
| 4/17/2025 | Contingent | $899,000$331/sqft |
Source: Bright MLS #VAAX2043264 Report a problem | ||
| 4/15/2025 | Listed for sale | $899,000$331/sqft |
Source: Bright MLS #VAAX2043264 Report a problem | ||
| 4/6/2025 | Contingent | $899,000$331/sqft |
Source: Bright MLS #VAAX2043264 Report a problem | ||
| 4/3/2025 | Listed for sale | $899,000$331/sqft |
Source: Bright MLS #VAAX2043264 Report a problem | ||
| 3/24/2021 | Listing removed | -- |
Source: Owner Report a problem | ||
| 11/16/2014 | Listing removed | $2,650$1/sqft |
Source: Owner Report a problem | ||
| 10/16/2014 | Price change | $2,650-5.4%$1/sqft |
Source: Owner Report a problem | ||
| 9/8/2014 | Listed for rent | $2,800$1/sqft |
Source: Owner Report a problem | ||
Public tax history
Tax history is unavailable.
Neighborhood: Seminary Hill
Nearby homes
- $930,0003 bd3 ba2k sqft56 Fort Williams Py, Alexandria, VA 22304Sold
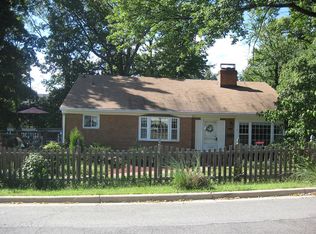
- $858,700-- bd2 ba1.1k sqft48 Fort Williams Pkwy, Alexandria, VA 22304Off Market
- $860,400-- bd2 ba1.1k sqft40 Fort Williams Pkwy, Alexandria, VA 22304Off Market
- $727,400-- bd2 ba1.3k sqft3628 Tupelo Pl, Alexandria, VA 22304Off Market
- $959,900-- bd2 ba2.5k sqft47 Fort Williams Py, Alexandria, VA 22304Off Market
- $--4 bd2 ba-- sqft47 Fort Williams Pkwy, Alexandria, VA 22304Off Market
- $833,900-- bd1 ba1.1k sqft3623 Tupelo Pl, Alexandria, VA 22304Off Market
- $753,000-- bd2 ba2.1k sqft39 Fort Williams Pkwy, Alexandria, VA 22304Off Market
Nearby schools
GreatSchools rating
- 5/10Douglas MacArthur Elementary SchoolGrades: PK-5Distance: 0.7 mi
- NAGovernor's Health Science AcademyGrades: Distance: 1 mi
- 2/10Alexandria City High SchoolGrades: 9-12Distance: 1 mi
Schools provided by the listing agent
- District: Alexandria City Public Schools
Source: Bright MLS. This data may not be complete. We recommend contacting the local school district to confirm school assignments for this home.
Get a cash offer in 3 minutes
Find out how much your home could sell for in as little as 3 minutes with a no-obligation cash offer.
Estimated market value
$940,600
Get a cash offer in 3 minutes
Find out how much your home could sell for in as little as 3 minutes with a no-obligation cash offer.
Estimated market value
$940,600
- Virginia
- Alexandria City
- Alexandria
- 22304
- Seminary Hill
- 56 Fort Williams Pkwy
Nearby cities
Nearby neighborhoods
Nearby zip codes
Other Alexandria Topics
