Welcome to 56 Fox Chase Lane - a beautifully updated and meticulously maintained West Hartford residence where timeless craftsmanship meets sophisticated modern living. Set on a professionally landscaped property with a paver driveway and patio, this refined 4-5 bedroom, 3.5-bath home offers exceptional updates and a layout designed for comfort, style, and effortless entertaining. Inside, the home showcases rich hardwood flooring, extensive crown molding, recessed lighting, and replacement windows that fill each room with natural light. The spacious family room features custom built-ins and a wood-burning fireplace, creating a warm, welcoming atmosphere. At the heart of the home is the expansive eat-in kitchen, enhanced by new skylights and thoughtfully designed with stone countertops, a large island with a gas burner, Sub-Zero refrigerator, and Dacor oven and cooktop-a true chef's workspace that opens seamlessly to the home's gathering areas. The first floor is further complemented by a dedicated laundry room and access to the attached heated two-car garage, adding convenience to everyday living. Upstairs, the home offers four generous bedrooms on the upper level, each well-proportioned and designed for comfort. The fifth bedroom, ideal for guests, multigenerational living, or a private office, is located in the finished lower level, which also includes a full bathroom, recreation space, pool table, and a walk-out hatchway for easy access to the yard. Outside, the backyard feels like a private retreat. The grounds are professionally landscaped, with mature plantings, an irrigation system, and thoughtfully designed lounging and dining areas-including a hammock space-all set against a wooded backdrop for natural privacy. The yard is partially fenced, perfectly suited for pets and play. The home's major improvements provide peace of mind, including a new roof, new gutters, wood siding, central air, gas heat with forced hot air, and a paver patio and driveway that elevate the property's curb appeal. With its blend of quality finishes, modern upgrades, flexible layout, and elegant presentation, 56 Fox Chase Lane stands out as a premier offering in one of West Hartford's most desirable neighborhoods-a truly turn-key home ready to be enjoyed from the moment you arrive.
Sold for $1,050,000
$1,050,000
56 Fox Chase Lane, West Hartford, CT 06107
4beds
3,947sqft
Single Family Residence
Built in 1974
0.31 Acres Lot
$1,096,400 Zestimate®
$266/sqft
$5,486 Estimated rent
Home value
$1,096,400
$998,000 - $1.21M
$5,486/mo
Zestimate® history
Owner options
List your home for rent
$5,486/mo
Rent Zestimate®
Find your next renter with Zillow Rental Manager. Plus, with online applications, you can quickly screen prospective tenants – for free.
$5,486/mo
Rent Zestimate®
Refinance and save
$6,329/mo
Est. payment
Refinancing to a lower rate could help reduce your monthly payments and save thousands over the life of the loan.
$6,329/mo
Est. payment
Explore your selling options
Work with a Zillow partner agent
Leverage their expertise and Zillow's premium Showcase listings to get your home seen by more buyers.
Get startedList with your own agent
Get your home in front of millions of buyers by listing it on Zillow.
Learn how to do itSell it yourself
Take full control of how buyers see your home on Zillow by listing For Sale by Owner (FSBO).
List your homeWhat's special
Zillow last checked:
Listing updated:
Listed by:
Joe R. Snell (860)839-8331,
Luxe Realty LLC 860-500-7280
Bought with:
Laurie C. Murray, RES.0769103
KW Legacy Partners
Source: Smart MLS,MLS#: 24137722
Facts & features
Interior
Bedrooms & bathrooms
- Bedrooms: 4
- Bathrooms: 4
- Full bathrooms: 3
- 1/2 bathrooms: 1
Primary bedroom
- Level: Upper
Bedroom
- Level: Upper
Bedroom
- Level: Upper
Bedroom
- Level: Upper
Primary bathroom
- Level: Upper
Bathroom
- Level: Main
Bathroom
- Level: Upper
Bathroom
- Level: Lower
Den
- Level: Main
Dining room
- Level: Main
Kitchen
- Level: Main
Living room
- Level: Main
Rec play room
- Level: Lower
Heating
- Forced Air, Natural Gas
Cooling
- Central Air
Appliances
- Included: Oven/Range, Refrigerator, Dishwasher, Water Heater
Features
- Basement: Full,Finished
- Attic: Access Via Hatch
- Number of fireplaces: 1
Interior area
- Total structure area: 3,947
- Total interior livable area: 3,947 sqft
- Finished area above ground: 2,881
- Finished area below ground: 1,066
Property
Parking
- Total spaces: 2
- Parking features: Attached
- Attached garage spaces: 2
Lot
- Size: 0.31 Acres
- Features: Few Trees, Landscaped
Details
- Parcel number: 1897634
- Zoning: R-13
Construction
Type & style
- Home type: SingleFamily
- Architectural style: Colonial
- Property subtype: Single Family Residence
Materials
- Wood Siding
- Foundation: Concrete Perimeter
- Roof: Shingle
Condition
- New construction: No
- Year built: 1974
Utilities & green energy
- Sewer: Public Sewer
- Water: Public
Community & HOA
Community
- Features: Golf, Health Club, Library, Medical Facilities, Park, Private School(s), Shopping/Mall
HOA
- Has HOA: No
Location
- Region: West Hartford
Financial & listing details
- Price per square foot: $266/sqft
- Tax assessed value: $386,230
- Annual tax amount: $17,295
- Date on market: 11/11/2025
Price history
| Date | Event | Price |
|---|---|---|
| 12/19/2025 | Sold | $1,050,000+16.7%$266/sqft |
Source:  Smart MLS #24137722 Report a problem Smart MLS #24137722 Report a problem | ||
| 11/15/2025 | Pending sale | $899,900$228/sqft |
Source: Smart MLS #24137722 Report a problem | ||
| 11/13/2025 | Listed for sale | $899,900+80%$228/sqft |
Source: Smart MLS #24137722 Report a problem | ||
| 11/15/2019 | Sold | $500,000$127/sqft |
Source: Smart MLS #170238719 Report a problem | ||
Public tax history
Tax history is unavailable.
Neighborhood: 06107
Nearby homes
- $1,050,0004 bd4 ba3.6k sqft56 Fox Chase Ln, West Hartford, CT 06117Sold
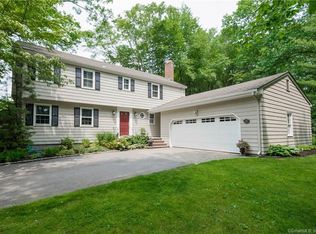
- $1,180,0005 bd3 ba4k sqft60 Fox Chase Ln, West Hartford, CT 06107Sold

- $949,6004 bd3 ba3.1k sqft52 Fox Chase Ln, West Hartford, CT 06107Off Market
- $876,2004 bd2 ba2.5k sqft64 Fox Chase Ln, West Hartford, CT 06117Off Market
- $928,8004 bd3 ba2.6k sqft55 Fox Chase Ln, West Hartford, CT 06107Off Market
- $701,5003 bd2 ba2k sqft48 Fox Chase Ln, West Hartford, CT 06107Off Market
- $911,7004 bd3 ba4.3k sqft61 Fox Chase Ln, West Hartford, CT 06107Off Market
- $902,0005 bd3 ba2.7k sqft51 Fox Chase Ln, West Hartford, CT 06107Off Market
Nearby schools
GreatSchools rating
- 9/10Bugbee SchoolGrades: K-5Distance: 0.3 mi
- 8/10King Philip Middle SchoolGrades: 6-8Distance: 1.6 mi
- 10/10Hall High SchoolGrades: 9-12Distance: 1.3 mi


Get pre-qualified for a loan
At Zillow Home Loans, we can pre-qualify you in as little as 5 minutes with no impact to your credit score.An equal housing lender. NMLS #10287.
Sell for more on Zillow
Get a Zillow Showcase℠ listing at no additional cost and you could sell for .
$1,096,400
2% more
+$21,928
With Zillow Showcase(estimated)
$1,118,328
- Connecticut
- Hartford County
- West Hartford
- 06107
- 56 Fox Chase Lane
Nearby cities
Nearby zip codes
Other West Hartford Topics
