Skip main navigation
Accepting backups
  • $850,000

    56 Fox Street, Denver, CO 80223

    4beds
    1,903sqft
    : 
    Loading
    Get pre-qualified
    Single Family Residence
    Built in 1890
    4,990 Square Feet Lot
    $-- Zestimate®
    $447/sqft
    $-- HOA

    What's special

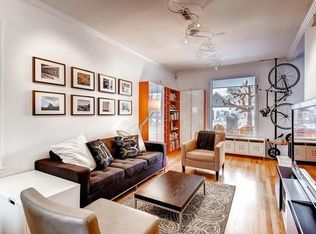
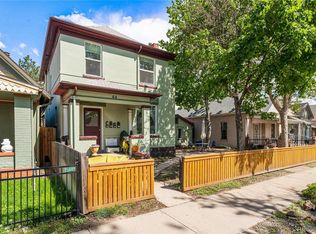
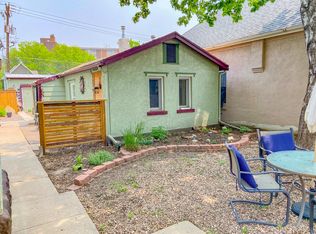
    Thoughtfully updated while honoring its timeless character, this picture-perfect Victorian in the heart of Baker offers the ideal blend of historic charm and modern livability. Fresh exterior paint and preserved architectural details create unforgettable curb appeal, while tall ceilings, oversized windows, fresh warm white paint, designer lighting, and new hardwood floors fill the interior with warmth and natural light. A welcoming main level unfolds with a formal living room anchored by a cozy fireplace, an elegant dining room, and a bright kitchen featuring quartz countertops, freshly painted cabinetry, stainless steel appliances, and a generous pantry. A versatile main-level bedroom with an en suite bath and French doors opening to a charming side garden provides endless flexibility for a guest suite, home office, playroom, or secondary living space. Upstairs, a spacious primary suite showcases vintage details and a large, well-appointed closet. Two additional bedrooms and a beautifully updated hall bath with stylish fixtures complete the upper level, where hardwood floors continue throughout. Outside, a beautifully landscaped, low-maintenance backyard offers room to entertain and unwind. A detached two-car garage is accompanied by an attached flex space, ideal for a home office, gym, yoga studio, creative retreat, or she shed. Perfectly positioned just moments from Dailey Park and neighborhood favorites including Novel Strand, Postino, Punch Bowl Social, and the vibrant dining, shopping, and art scenes along South Broadway and Santa Fe, this spacious Baker residence delivers the rare combination of vintage character, thoughtful updates, incredible flexibility, and an unbeatable location.
    12 days
    |
    1,247
    |
    116
    |

    Zillow last checked:

    Listing updated:

    Listed by:

    Persistence Sample 330-807-8387 persy.sample@theagencyre.com,

    The Agency - Denver,

    Kelly Reed 310-853-3942,

    Hatch Realty, LLC

    Source: REcolorado as distributed by MLS GRID,MLS#: 2817751MLS Logo

      Facts & features

      Interior

      Bedrooms & bathrooms
      • Bedrooms: 4
      • Bathrooms: 3
      • Full bathrooms: 2
      • 3/4 bathrooms: 1
      • Main level bathrooms: 1
      • Main level bedrooms: 1
      Bedroom
      • Description: Main Floor En Suite Bedroom, Den, Or Office
      • Level: Main
      Bedroom
      • Description: Primary Bedroom With Vaulted Ceilings And Custom Closet
      • Features: Primary Suite
      • Level: Upper
      Bedroom
      • Description: Large Second Bedroom Fits A King Bed
      • Level: Upper
      Bedroom
      • Description: Third Upstairs Bedroom, Ideal As Small Guestroom, Office, Nursery, Listening Room, Or Art Studio
      • Level: Upper
      Bathroom
      • Description: Perfect As An En Suite Bathroom Or Guest Bathroom
      • Level: Main
      Bathroom
      • Description: En Suite Primary Bathroom
      • Features: En Suite Bathroom
      • Level: Upper
      Bathroom
      • Description: Stylish Hall Bathroom
      • Level: Upper
      Bonus room
      • Description: Third Bay Of The Garage Has Been Transformed Into A Flex Space, Gym Or She-Shed
      • Level: Main
      Dining room
      • Description: Tall Ceilings + Large Windows With Victorian Details
      • Level: Main
      Kitchen
      • Description: Freshly Painted Cabinets + New, Quartz Counters
      • Level: Main
      Living room
      • Description: Dramatic Oxblood Fireplace
      • Level: Main
      Sun room
      • Description: Bright And Sunny, Ideal As A Workspace Or Mudroom
      • Level: Main
      Heating
      • Forced Air, Natural Gas
      Cooling
      • Central Air
      Appliances
      • Included: Dishwasher, Dryer, Oven, Range, Refrigerator, Washer
      Features
      • Entrance Foyer, Granite Counters, High Ceilings, Open Floorplan, Pantry, Primary Suite, Quartz Counters, Walk-In Closet(s)
      • Flooring: Carpet, Tile, Wood
      • Basement: Unfinished
      • Number of fireplaces: 1
      • Fireplace features: Gas, Gas Log, Living Room
      Interior area
      • Total structure area: 1,903
      • Total interior livable area: 1,903 sqft
      • Finished area above ground: 1,569
      • Finished area below ground: 0

      Property

      Parking
      • Total spaces: 2
      • Parking features: Oversized, Storage
      • Garage spaces: 2
      Features
      • Levels: Two
      • Stories: 2
      • Patio & porch: Deck, Patio
      • Exterior features: Garden, Private Yard
      • Fencing: Full
      Lot
      • Size: 4,990 Square Feet
      • Features: Historical District, Irrigated, Landscaped, Level
      • Residential vegetation: Xeriscaping
      Details
      • Parcel number: 510305031
      • Zoning: U-RH-2.5
      • Special conditions: Standard

      Construction

      Type & style
      • Home type: SingleFamily
      • Architectural style: Victorian
      • Property subtype: Single Family Residence
      Materials
      • Brick, Frame
      • Roof: Composition
      Condition
      • Updated/Remodeled
      • Year built: 1890

      Utilities & green energy

      • Electric: 110V, 220 Volts
      • Sewer: Public Sewer
      • Water: Public
      • Utilities for property: Electricity Connected, Natural Gas Connected

      Community & HOA

      Community
      • Subdivision: Baker
      HOA
      • Has HOA: No
      Location
      • Region: Denver

      Financial & listing details

      • Price per square foot: $447/sqft
      • Tax assessed value: $775,600
      • Annual tax amount: $3,824
      • Date on market: 6/26/2026
      • Listing terms: Cash,Conventional,Other
      • Exclusions: Sellers Personal Property
      • Ownership: Individual
      • Electric utility on property: Yes
      • Road surface type: Paved

        Estimated market value

        Not available

        Estimated sales range

        Not available

        Not available

        Price history

        DateEventPrice
        6/29/2026Pending sale$850,000$447/sqft
        Source: REcolorado as distributed by MLS GRID #2817751 Report a problem
        6/26/2026Listed for sale$850,000+24.1%$447/sqft
        Source: REcolorado as distributed by MLS GRID #2817751 Report a problem
        11/8/2021Sold$685,000+112.7%$360/sqft
        Source: Public Record Report a problem
        11/13/2008Sold$322,000+69.6%$169/sqft
        Source: Public Record Report a problem
        7/23/2007Sold$189,900-43.3%$100/sqft
        Source: Public Record Report a problem
        9/15/2006Sold$335,000+34.1%$176/sqft
        Source: Public Record Report a problem
        9/29/2005Sold$249,900+40%$131/sqft
        Source: Public Record Report a problem
        7/28/2005Sold$178,557$94/sqft
        Source: Public Record Report a problem

        Public tax history

        YearProperty taxesTax assessment
        2024$3,741 +10.6%$48,280 -6.2%
        2023$3,384 +3.6%$51,450 +20.9%
        2022$3,267 +14.2%$42,550 -2.8%
        2021$2,860 +2.9%$43,780 +13.6%
        2020$2,780 +0.4%$38,545 -0.7%
        2019$2,768 $38,815 +8.5%
        2018$2,768 +0.3%$35,780
        2017$2,760 +8.1%$35,780 +9.5%
        2016$2,554 +18%$32,690
        2015$2,164 0%$32,690 +25.4%
        2014$2,165 -0.1%$26,060
        2013$2,167 +17.9%$26,060 +1.1%
        2012$1,838 -0.4%$25,780
        2011$1,845 +2.2%$25,780 -7%
        2010$1,805 +36.4%$27,710
        2009$1,324 -0.2%$27,710 +39.8%
        2008$1,326 +5.6%$19,820
        2007$1,256 +1.1%$19,820 +5.7%
        2006$1,242 -3.7%$18,760
        2005$1,290 +36.1%$18,760 -8.9%
        2003$948 +1.9%$20,590 +30%
        2002$931 $15,840 +35.2%
        2001-- $11,720

        Find assessor info on the county website

        Monthly payment

        Est. payment

        Payment breakdown

        Explore the cost of this home by adjusting the details. Changes won't be saved.
        All calculations are estimates and provided by Zillow, Inc. for informational purposes only. Actual amounts may vary.
        HOA fees may include property taxes on listings classified as Co-Ops. Contact the listing agent and/or owner for fee details.
        Mortgage interest rates are dependent on a number of factors, including credit score, down payment, and repayment length. Interest rate data provided by Zillow Group Marketplace, Inc. as of 1/1/1970 from various mortgage lenders with which we have lead or other similar arrangements; the Estimated Payment is an average of those rates.
        See how much you could borrow to make a competitive offer.

        Climate risks

        Neighborhood: Baker

        Getting around

        83 / 100
        Very Walkable
        55 / 100
        Good Transit
        84 / 100
        Very Bikeable

        Nearby schools

        GreatSchools rating
        Schools provided by the listing agent
        • Elementary: Valverde
        • Middle: Strive Westwood
        • High: West
        • District: Denver 1

        Source: REcolorado as distributed by MLS GRID. This data may not be complete. We recommend contacting the local school district to confirm school assignments for this home.

        A local agent can set up tours, give advice and negotiate with sellers.

        Browse local experts

        Similar homes

        Skip to the end of the carouselSkip to the beginning of the carousel