Escape the Ordinary… Welcome to Your Own Retreat in Greensburg! Perfectly set on a level 4 acre picturesque lot where privacy, serenity and nature abound. Tucked away at the very end of a long, private lane, 56 Foxglove Drive offers the perfect blend of welcoming appeal and design along with the “great outdoors” lifestyle. Imagine pulling in, the world gets quiet, the trees open up, and suddenly… you’re home. Private. Peaceful. Spacious. And sitting on 4 incredible acres that feel like your own personal park. Your Backyard = Everyone’s Dream
This property is a flat 4-acre wonderland with sprawling green space and wooded privacy made for relaxation and entertainment with room for bonfires, pets, play, parties, and everything in between. And if you’ve been dreaming of a little homestead life… you’re going to LOVE this: Chickens? Yes. A massive 50’x50’ garden? Also yes. That’s 2,500 sq ft of growing space with: 6’ deer fencing, solar-powered electric,
drip irrigation, underground water line for automated watering. Translation: you can grow big without spending your weekends dragging hoses. Family Fun: Watch the kids’ imaginations run wild in the dedicated on-site playhouse. Adventure Ready: The expansive lot offers plenty of space for ATV trails, dirt bikes, or power wheels, making it the "cool house" for every childhood adventure. The Storage + Workshop Setup is Next Level Two large sheds with electric and paved access, plus a huge paved parking area. Ample storage for outdoor gear, toys and tools. One shed even has 240V outlets ready for woodworking, welding, hobbies, projects, workshop, “man cave” or studio.
And don’t miss the “how is there this much space?!” attic and basement storage. Two-car attached garage + plenty of extra parking for guests, trailers, and toys The Home: Room to Grow & Gather - Inside, you’ll find over 2,500 sq ft of space that feels warm, welcoming, and ready for everything from everyday living to holiday hosting. Updated Modern Chef’s Kitchen - Granite countertops, stainless steel appliances, plenty of prep space and room to gather — because the best moments always happen in the kitchen. Warmth & Character: Three Wood-Burning Fireplaces - Yes, THREE. Cozy, charming, and giving major “cabin retreat” vibes… without sacrificing convenience. Ample Accommodations: With 5 spacious bedrooms and a rare configuration of 3 full and 3 half baths, the morning rush is a thing of the past. Updates Where They Count: New siding ensures great curb appeal and low maintenance for years to come, while the finished basement offers the perfect canvas for a home gym, theater room, man cave, kids hangout space, you name it. This is the kind of home you don’t just live in… you grow into. A place where kids can roam, friends can gather, holidays feel magical, and you finally get the space you’ve been craving. This is a rare opportunity to own a significant piece of land with a home that checks off all your boxes and then some. This is the one that gives you SPACE, PRIVACY, and FUN… without giving up convenience of nearby amenities. The country feel with a side of fresh eggs. Big Home. Big Land. Big Possibilities
Sold for $550,000
$550,000
56 Foxglove Drive Ext, Greensburg, PA 15601
5beds
2,562sqft
Single Family Residence
Built in 1986
4 Acres Lot
$559,100 Zestimate®
$215/sqft
$2,365 Estimated rent
Home value
$559,100
$531,000 - $587,000
$2,365/mo
Zestimate® history
Owner options
List your home for rent
$2,365/mo
Rent Zestimate®
Find your next renter with Zillow Rental Manager. Plus, with online applications, you can quickly screen prospective tenants – for free.
$2,365/mo
Rent Zestimate®
Refinance and save
$3,538/mo
Est. payment
Refinancing to a lower rate could help reduce your monthly payments and save thousands over the life of the loan.
$3,538/mo
Est. payment
Explore your selling options
Work with a Zillow partner agent
Leverage their expertise and Zillow's premium Showcase listings to get your home seen by more buyers.
Get startedList with your own agent
Get your home in front of millions of buyers by listing it on Zillow.
Learn how to do itSell it yourself
Take full control of how buyers see your home on Zillow by listing For Sale by Owner (FSBO).
List your homeWhat's special
Attic and basement storageDedicated on-site playhouseHuge paved parking area
Zillow last checked:
Listing updated:
Listed by:
Denise Stover 412-307-7394,
COMPASS PENNSYLVANIA, LLC
Bought with:
Karen Henry
BERKSHIRE HATHAWAY THE PREFERRED REALTY
Source: WPMLS,MLS#: 1738944 Originating MLS: West Penn Multi-List
Originating MLS: West Penn Multi-ListFacts & features
Interior
Bedrooms & bathrooms
- Bedrooms: 5
- Bathrooms: 6
- Full bathrooms: 3
- 1/2 bathrooms: 3
Primary bedroom
- Level: Upper
- Dimensions: 17x16
Bedroom 2
- Level: Upper
- Dimensions: 23x11
Bedroom 3
- Level: Upper
- Dimensions: 14x13
Bedroom 4
- Level: Upper
- Dimensions: 13x11
Bedroom 5
- Level: Upper
- Dimensions: 11x10
Den
- Level: Main
- Dimensions: 11x11
Dining room
- Level: Main
- Dimensions: 13x11
Entry foyer
- Level: Main
- Dimensions: 13x11
Family room
- Level: Main
- Dimensions: 19x14
Game room
- Level: Lower
- Dimensions: 30x15
Kitchen
- Level: Main
- Dimensions: 20x13
Laundry
- Level: Main
- Dimensions: 11x6
Living room
- Level: Main
- Dimensions: 17x16
Heating
- Forced Air, Gas
Cooling
- Central Air
Appliances
- Included: Some Gas Appliances, Convection Oven, Cooktop, Dryer, Dishwasher, Disposal, Microwave, Refrigerator, Washer
Features
- Wet Bar, Kitchen Island, Pantry, Window Treatments
- Flooring: Ceramic Tile, Hardwood, Carpet
- Windows: Multi Pane, Window Treatments
- Basement: Finished,Interior Entry
- Number of fireplaces: 3
- Fireplace features: Wood Burning
Interior area
- Total structure area: 2,562
- Total interior livable area: 2,562 sqft
Property
Parking
- Total spaces: 2
- Parking features: Attached, Garage, Garage Door Opener
- Has attached garage: Yes
Features
- Levels: Two
- Stories: 2
- Pool features: None
Lot
- Size: 4 Acres
- Dimensions: 351 x 407 x 534 x 457
Details
- Parcel number: 1001030008
Construction
Type & style
- Home type: SingleFamily
- Architectural style: Colonial,Two Story
- Property subtype: Single Family Residence
Materials
- Brick
- Roof: Composition
Condition
- Resale
- Year built: 1986
Utilities & green energy
- Sewer: Public Sewer
- Water: Public
Community & HOA
Community
- Subdivision: Saybrook Village
Location
- Region: Greensburg
Financial & listing details
- Price per square foot: $215/sqft
- Tax assessed value: $59,410
- Annual tax amount: $8,980
- Date on market: 2/5/2026
Price history
| Date | Event | Price |
|---|---|---|
| 3/27/2026 | Sold | $550,000-5.2%$215/sqft |
Source:  WPMLS #1738944 Report a problem WPMLS #1738944 Report a problem | ||
| 3/5/2026 | Pending sale | $580,000$226/sqft |
Source: WPMLS #1738944 Report a problem | ||
| 2/21/2026 | Contingent | $580,000$226/sqft |
Source: WPMLS #1738944 Report a problem | ||
| 2/15/2026 | Price change | $580,000-2.5%$226/sqft |
Source: WPMLS #1738944 Report a problem | ||
| 2/5/2026 | Listed for sale | $595,000+21.7%$232/sqft |
Source: WPMLS #1738944 Report a problem | ||
| 4/11/2022 | Listing removed | -- |
Source: BHHS broker feed Report a problem | ||
| 4/6/2022 | Pending sale | $489,000+13.7%$191/sqft |
Source: BHHS broker feed #1531242 Report a problem | ||
| 4/4/2022 | Sold | $430,000-12.1%$168/sqft |
Source: WPMLS #1531242 Report a problem | ||
| 3/30/2022 | Pending sale | $489,000$191/sqft |
Source: BHHS broker feed #1531242 Report a problem | ||
| 3/6/2022 | Contingent | $489,000$191/sqft |
Source: WPMLS #1531242 Report a problem | ||
| 2/2/2022 | Price change | $489,000-2%$191/sqft |
Source: WPMLS #1531242 Report a problem | ||
| 12/10/2021 | Price change | $499,000-5%$195/sqft |
Source: WPMLS #1531242 Report a problem | ||
| 11/22/2021 | Listed for sale | $525,000+38.2%$205/sqft |
Source: WPMLS #1531242 Report a problem | ||
| 5/30/2006 | Sold | $380,000$148/sqft |
Source: Public Record Report a problem | ||
Public tax history
| Year | Property taxes | Tax assessment |
|---|---|---|
| 2024 | $8,778 +7.6% | $59,410 |
| 2023 | $8,155 | $59,410 |
| 2022 | $8,155 | $59,410 |
| 2021 | $8,155 +0.4% | $59,410 |
| 2020 | $8,125 | $59,410 |
| 2019 | $8,125 +1.1% | $59,410 |
| 2018 | $8,036 +53.3% | $59,410 |
| 2017 | $5,241 -31.3% | $59,410 |
| 2016 | $7,634 0% | $59,410 |
| 2015 | $7,634 | $59,410 |
Find assessor info on the county website
Neighborhood: 15601
Nearby homes
- $193,9003 bd2 ba-- sqft306 Lawnview Way, Greensburg, PA 15601Off Market
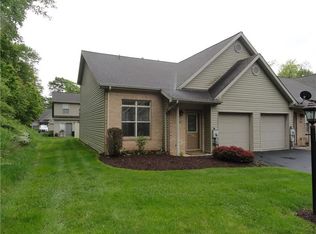
- $235,0003 bd2 ba-- sqft408 Lawnview Way, Greensburg, PA 15601Off Market

- $205,0003 bd2 ba1.2k sqft204 Lawnview Way, Greensburg, PA 15601Off Market
- $252,3003 bd2 ba-- sqft406 Lawnview Way, Greensburg, PA 15601Off Market

- $207,500-- bd-- ba-- sqft304 Lawnview Way, Greensburg, PA 15601Off Market
- $255,2003 bd-- ba1.3k sqft302 Lawnview Way, Greensburg, PA 15601Off Market
- $220,0003 bd2 ba1.2k sqft200 Lawnview Way, Greensburg, PA 15601Sold
- $218,0003 bd2 ba-- sqft404 Lawnview Way, Greensburg, PA 15601Sold
Nearby schools
GreatSchools rating
- 6/10Nicely El SchoolGrades: K-5Distance: 1.3 mi
- 4/10Greensburg-Salem Middle SchoolGrades: 6-8Distance: 2.4 mi
- 5/10Greensburg-Salem High SchoolGrades: 9-12Distance: 1.1 mi
Schools provided by the listing agent
- District: Greensburg-Salem
Source: WPMLS. This data may not be complete. We recommend contacting the local school district to confirm school assignments for this home.


Get pre-qualified for a loan
At Zillow Home Loans, we can pre-qualify you in as little as 5 minutes with no impact to your credit score.An equal housing lender. NMLS #10287.
Sell for more on Zillow
Get a Zillow Showcase℠ listing at no additional cost and you could sell for .
$559,100
2% more
+$11,182
With Zillow Showcase(estimated)
$570,282
- Pennsylvania
- Westmoreland County
- Greensburg
- 15601
- 56 Foxglove Drive Ext
Nearby cities
Nearby neighborhoods
Nearby zip codes
Other Greensburg Topics
