BEST & FINAL OFFERS DUE Sun, 8/17 by 10am. Updated 5-bed, 2-bath Colonial in sought-after Shrewsbury neighborhood offers flexibility, charm, and standout outdoor living. Main lvl features a true BR, formal sitting rm, open living/dining area, and kitchen w/ granite, SS apps, butler’s pantry w/ prep sink + freezer, wood floors + rear slider. Four add’l BRs upstairs, each w/ custom built-ins. Main bath w/ soaker tub; upstairs full bath w/ laundry. Barn-style 2-car garage w/ custom doors, lofted storage, and 1 heated, insulated, drywalled bay—ideal for workshop or studio. Exterior features Harvey cement board + cedar clapboard siding, farmer’s porch, large deck and privacy fencing. Backyard retreat includes heated IG pool w/ new liner, lock-tight cover, lighting, hot tub area, garden, fire pit patio, shed w/ shelving and more. Add’l updates: 2022 roof, newer HVAC, updated windows, and 2 new water tanks. Mins to top schools, parks & commuter rail.
Sold for $725,000
$725,000
56 Francis Ave, Shrewsbury, MA 01545
5beds
1,992sqft
Single Family Residence
Built in 1913
0.51 Acres Lot
$739,100 Zestimate®
$364/sqft
$3,899 Estimated rent
Home value
$739,100
$680,000 - $806,000
$3,899/mo
Zestimate® history
Owner options
List your home for rent
$3,899/mo
Rent Zestimate®
Find your next renter with Zillow Rental Manager. Plus, with online applications, you can quickly screen prospective tenants – for free.
$3,899/mo
Rent Zestimate®
Refinance and save
$3,802/mo
Est. payment
Refinancing to a lower rate could help reduce your monthly payments and save thousands over the life of the loan.
$3,802/mo
Est. payment
Explore your selling options
Work with a Zillow partner agent
Leverage their expertise and Zillow's premium Showcase listings to get your home seen by more buyers.
Get startedList with your own agent
Get your home in front of millions of buyers by listing it on Zillow.
Learn how to do itSell it yourself
Take full control of how buyers see your home on Zillow by listing For Sale by Owner (FSBO).
List your homeWhat's special
Large deckFire pit patioLock-tight coverHot tub areaHeated insulated drywalled baySoaker tubCustom doors
Zillow last checked:
Listing updated:
Listed by:
Andrea Beth Castinetti 508-277-0063,
Castinetti Realty Group 508-719-8804,
Siobhan Costello Weber 508-725-1457
Bought with:
Jennifer Rawson
StartPoint Realty
Source: MLS PIN,MLS#: 73397480
Facts & features
Interior
Bedrooms & bathrooms
- Bedrooms: 5
- Bathrooms: 2
- Full bathrooms: 2
- Main level bathrooms: 1
- Main level bedrooms: 1
Primary bedroom
- Features: Closet, Flooring - Hardwood, Lighting - Overhead
- Level: Main,First
Bedroom 2
- Features: Closet/Cabinets - Custom Built, Flooring - Wall to Wall Carpet, Lighting - Overhead
- Level: Second
Bedroom 3
- Features: Closet/Cabinets - Custom Built, Flooring - Wall to Wall Carpet, Lighting - Overhead
- Level: Second
Bedroom 4
- Features: Closet/Cabinets - Custom Built, Flooring - Wall to Wall Carpet, Lighting - Overhead
- Level: Second
Bedroom 5
- Features: Ceiling Fan(s), Closet/Cabinets - Custom Built, Flooring - Wall to Wall Carpet, Lighting - Overhead
- Level: Second
Primary bathroom
- Features: No
Bathroom 1
- Features: Bathroom - With Tub, Flooring - Stone/Ceramic Tile, Soaking Tub
- Level: Main,First
Bathroom 2
- Features: Bathroom - With Shower Stall, Dryer Hookup - Gas, Washer Hookup
- Level: Second
Dining room
- Features: Flooring - Hardwood, Open Floorplan, Lighting - Overhead
- Level: Main,First
Family room
- Features: Flooring - Hardwood
- Level: Main,First
Kitchen
- Features: Dining Area, Pantry, Countertops - Upgraded, Open Floorplan, Slider, Peninsula, Lighting - Pendant, Lighting - Overhead
- Level: Main,First
Living room
- Features: Flooring - Hardwood, Exterior Access
- Level: Main,First
Heating
- Baseboard, Natural Gas
Cooling
- None
Appliances
- Included: Range, Dishwasher, Microwave, Refrigerator, Freezer, Washer, Dryer
- Laundry: Gas Dryer Hookup, Washer Hookup, Second Floor, Electric Dryer Hookup
Features
- Flooring: Wood, Tile, Carpet
- Basement: Partially Finished
- Has fireplace: No
Interior area
- Total structure area: 1,992
- Total interior livable area: 1,992 sqft
- Finished area above ground: 1,992
Property
Parking
- Total spaces: 8
- Parking features: Attached, Garage Door Opener, Storage, Oversized, Paved
- Attached garage spaces: 2
- Uncovered spaces: 6
Features
- Fencing: Fenced/Enclosed
Lot
- Size: 0.51 Acres
- Features: Cleared, Gentle Sloping
Details
- Parcel number: M:22 B:347000,1675551
- Zoning: RES B-
Construction
Type & style
- Home type: SingleFamily
- Architectural style: Colonial
- Property subtype: Single Family Residence
Materials
- Frame
- Foundation: Stone
- Roof: Shingle
Condition
- Year built: 1913
Utilities & green energy
- Sewer: Public Sewer
- Water: Public
- Utilities for property: for Electric Range, for Electric Dryer, Washer Hookup
Community & HOA
Community
- Features: Public Transportation, Shopping, Pool, Park, Walk/Jog Trails, Golf, Medical Facility, Laundromat, Bike Path, Conservation Area, Highway Access, House of Worship, Private School, Public School
HOA
- Has HOA: No
Location
- Region: Shrewsbury
Financial & listing details
- Price per square foot: $364/sqft
- Tax assessed value: $583,800
- Annual tax amount: $7,029
- Date on market: 11/21/2025
- Exclusions: All Interior And Exterior Personal Property Including Mounted Tvs, Decorative Lighting, Lawn Care +
- Road surface type: Paved
Price history
| Date | Event | Price |
|---|---|---|
| 9/29/2025 | Sold | $725,000+3.6%$364/sqft |
Source: MLS PIN #73397480 Report a problem | ||
| 8/17/2025 | Contingent | $699,900$351/sqft |
Source: MLS PIN #73397480 Report a problem | ||
| 8/13/2025 | Price change | $699,900-12.5%$351/sqft |
Source: MLS PIN #73397480 Report a problem | ||
| 7/30/2025 | Price change | $799,900-5.9%$402/sqft |
Source: MLS PIN #73397480 Report a problem | ||
| 6/26/2025 | Listed for sale | $849,900+558.8%$427/sqft |
Source: MLS PIN #73397480 Report a problem | ||
| 6/29/1994 | Sold | $129,000$65/sqft |
Source: Public Record Report a problem | ||
Public tax history
| Year | Property taxes | Tax assessment |
|---|---|---|
| 2025 | $7,029 +1.1% | $583,800 +3.9% |
| 2024 | $6,955 +2.4% | $561,800 +8.5% |
| 2023 | $6,795 +5.7% | $517,900 +13.7% |
| 2022 | $6,426 +24.7% | $455,400 +16.5% |
| 2021 | $5,155 +5.8% | $390,800 |
| 2020 | $4,873 +3% | $390,800 +3.8% |
| 2019 | $4,731 +6.4% | $376,400 +7.2% |
| 2018 | $4,445 +5.5% | $351,100 +6.9% |
| 2017 | $4,213 +5.6% | $328,400 +7% |
| 2016 | $3,988 | $306,800 |
Find assessor info on the county website
Neighborhood: 01545
Nearby homes
- $380,2002 bd1 ba990 sqft58 Francis Ave, Shrewsbury, MA 01545Off Market

- $652,9003 bd2 ba1.2k sqft52 Francis Ave, Shrewsbury, MA 01545Off Market
- $---- bd-- ba-- sqft57 Francis Ave, Shrewsbury, MA 01545Off Market
- $494,0003 bd1 ba1k sqft62 Francis Ave, Shrewsbury, MA 01545Off Market
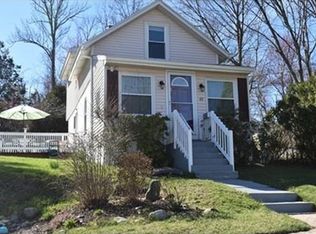
- $606,1004 bd2 ba1.4k sqft51 Francis Ave, Shrewsbury, MA 01545Off Market
- $693,2004 bd2 ba2.4k sqft63 Francis Ave, Shrewsbury, MA 01545Off Market
- $649,2004 bd1 ba1.5k sqft48 Francis Ave, Shrewsbury, MA 01545Off Market
- $592,4003 bd1 ba1.4k sqft64 Francis Ave, Shrewsbury, MA 01545Off Market
Nearby schools
GreatSchools rating
- 6/10Walter J. Paton Elementary SchoolGrades: K-4Distance: 0.3 mi
- 9/10Oak Middle SchoolGrades: 7-8Distance: 1.2 mi
- 9/10Shrewsbury Sr High SchoolGrades: 9-12Distance: 2.1 mi
Schools provided by the listing agent
- Elementary: Paton
- Middle: Sherwood/Oak
- High: Shs
Source: MLS PIN. This data may not be complete. We recommend contacting the local school district to confirm school assignments for this home.
Get a cash offer in 3 minutes
Find out how much your home could sell for in as little as 3 minutes with a no-obligation cash offer.
Estimated market value
$739,100
Get a cash offer in 3 minutes
Find out how much your home could sell for in as little as 3 minutes with a no-obligation cash offer.
Estimated market value
$739,100
- Massachusetts
- Worcester County
- Shrewsbury
- 01545
- 56 Francis Ave
Nearby cities
Nearby zip codes
Other Shrewsbury Topics
