Skip main navigation
Pending
  • Price cut: $10K (7/30)
    $249,900

    56 Gannett Rd, Farmington, NY 14425

    3beds
    1,660sqft
    Loading
    Single Family Residence
    Built in 1971
    10,018 Square Feet Lot
    $-- Zestimate®
    $151/sqft
    $-- HOA

    What's special

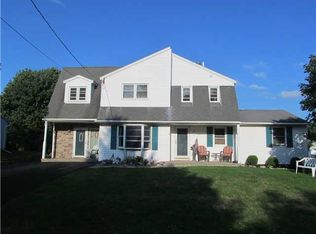
    Fireplaced family roomFilled with natural lightRich hardwood floorsFresh paintStanding seam metal roofUpdated sidingFully fenced backyard
    **Brand new to market** Welcome to a Home that checks every box!! Tucked into a quiet, walkable neighborhood in a highly convenient location, this beautifully updated split level offers the kind of curb appeal and warmth that makes a lasting first impression and welcomes you in! From the moment you arrive the updated siding, shutters, and standing seam metal roof signal that this home has been cared for with intention! Step inside to find newer luxury vinyl plank floors, fresh paint, updated mechanics: furnace and central air conditioning and more! The layout is one of this home’s greatest strengths: The main living level offers a bright, open flow between the living room and dining area, anchored by rich hardwood floors and filled with natural light! The refreshed kitchen features bright white cabinetry and a cheerful outlook over the fully fenced backyard, where sliders lead to a generous deck, your private retreat for summer entertaining, morning coffee, or evening dinners al fresco! 3 spacious bedrooms and 2 full bathrooms, along with a large open concept layout offering charm and appeal with the fireplaced family room! The lower level provides a great flex space for home office, gym, play room or kids gaming room! Sunny Acres is a well known, desirable neighborhood close to grocery stores, thruway, mins to Victor Village and Victor Schools! You don't want to miss this one!
    20 days
    |
    2,817
    |
    191
    |

    Zillow last checked:

    Listing updated:

    Listed by:

    Tru Agent Real Estate 585-362-6810,

    Danielle M. Clement 585-450-3100

    Source: NYSAMLSs,MLS#: R1699918MLS LogoOriginating MLS: Rochester

      Facts & features

      Interior

      Bedrooms & bathrooms
      • Bedrooms: 3
      • Bathrooms: 2
      • Full bathrooms: 2
      Heating
      • Gas, Forced Air
      Cooling
      • Central Air
      Appliances
      • Included: Dishwasher, Disposal, Gas Oven, Gas Range, Gas Water Heater, Microwave, Refrigerator
      • Laundry: In Basement
      Features
      • Ceiling Fan(s), Entrance Foyer, Eat-in Kitchen, Separate/Formal Living Room, Pantry, Solid Surface Counters, Programmable Thermostat
      • Flooring: Carpet, Luxury Vinyl, Tile, Varies
      • Windows: Thermal Windows
      • Basement: Full,Partially Finished,Sump Pump
      • Number of fireplaces: 1
      Interior area
      • Total structure area: 1,660
      • Total interior livable area: 1,660 sqft
      • Finished area below ground: 288

      Property

      Parking
      • Parking features: No Garage, Driveway, Garage Door Opener
      Features
      • Levels: Two
      • Stories: 2
      • Patio & porch: Deck
      • Exterior features: Blacktop Driveway, Deck, Fully Fenced
      • Fencing: Full
      Lot
      • Size: 10,018 Square Feet
      • Dimensions: 80 x 125
      • Features: Rectangular, Rectangular Lot, Residential Lot
      Details
      • Additional structures: Shed(s), Storage
      • Parcel number: 3228000290110001036000
      • Special conditions: Standard

      Construction

      Type & style
      • Home type: SingleFamily
      • Architectural style: Two Story,Split Level
      • Property subtype: Single Family Residence
      Materials
      • Vinyl Siding, Copper Plumbing
      • Foundation: Block
      • Roof: Metal
      Condition
      • Resale
      • Year built: 1971

      Utilities & green energy

      • Electric: Circuit Breakers
      • Sewer: Connected
      • Water: Connected, Public
      • Utilities for property: Cable Available, Electricity Connected, High Speed Internet Available, Sewer Connected, Water Connected

      Community & HOA

      Location
      • Region: Farmington

      Financial & listing details

      • Price per square foot: $151/sqft
      • Tax assessed value: $251,600
      • Annual tax amount: $5,171
      • Date on market: 7/22/2026
      • Cumulative days on market: 19 days
      • Listing terms: Cash,Conventional,FHA,VA Loan

        Estimated market value

        Not available

        Estimated sales range

        Not available

        Not available

        Price history

        DateEventPrice
        8/5/2026Pending sale$249,900$151/sqft
        Source: NYSAMLSs #R1699918 Report a problem
        7/30/2026Price change$249,900-3.8%$151/sqft
        Source: NYSAMLSs #R1699918 Report a problem
        7/22/2026Listed for sale$259,900+120.3%$157/sqft
        Source: NYSAMLSs #R1699918 Report a problem
        7/16/2025Listing removed$2,400$1/sqft
        Source: Zillow Rentals Report a problem
        7/2/2025Listed for rent$2,400$1/sqft
        Source: Zillow Rentals Report a problem
        8/29/2022Listing removed--
        Source: Zillow Rental Manager Report a problem
        8/16/2022Listed for rent$2,400$1/sqft
        Source: Zillow Rental Manager Report a problem
        1/22/2016Sold$118,000-1.6%$71/sqft
        Source: NYSAMLSs #R284966 Report a problem
        11/22/2015Price change$119,900-6.3%$72/sqft
        Source: RE/MAX PLUS #R284966 Report a problem
        10/9/2015Price change$127,900-5.2%$77/sqft
        Source: RE/MAX Plus #R284966 Report a problem
        9/28/2015Listed for sale$134,900+5.6%$81/sqft
        Source: RE/MAX Plus #R284966 Report a problem
        11/21/2007Sold$127,720+11.1%$77/sqft
        Source: Public Record Report a problem
        6/30/2003Sold$115,000+16.2%$69/sqft
        Source: Public Record Report a problem
        7/17/1998Sold$99,000$60/sqft
        Source: Public Record Report a problem

        Public tax history

        YearProperty taxesTax assessment
        2025-- $251,600 +25.2%
        2024-- $200,900
        2023-- $200,900 +70.3%
        2022-- $118,000
        2021-- $118,000
        2020-- $118,000
        2019-- $118,000
        2018-- $118,000
        Find assessor info on the county website

        Monthly payment

        Estimated monthly payment$1,822
        All calculations are estimates and provided by Zillow, Inc. for informational purposes only. Actual amounts may vary.
        HOA fees may include property taxes on listings classified as Co-Ops. Contact the listing agent and/or owner for fee details.
        See how much you could borrow to make a competitive offer.

        Climate risks

        Neighborhood: 14425

        Getting around

        25 / 100
        Car-Dependent
        36 / 100
        Somewhat Bikeable

        Nearby schools

        GreatSchools rating
        Schools provided by the listing agent
        • District: Victor

        Source: NYSAMLSs. This data may not be complete. We recommend contacting the local school district to confirm school assignments for this home.

        A local agent can set up tours, give advice and negotiate with sellers.

        Browse local experts

        Similar homes