Welcome to 56 Georgetown Boulevard, where comfort, style, and location come together beautifully. This inviting three-bedroom, one-bath expanded ranch has been thoughtfully refreshed and is ready to welcome its next owner. Step inside to discover a brand-new kitchen and new flooring throughout, creating a fresh, polished feel from the moment you enter. Beyond the main living space, a spacious family room with a wood-burning fireplace provides the perfect setting for cozy evenings at home, while the adjoining three-season room offers additional space to relax, entertain, or simply enjoy views of the backyard. Outside, you'll find a large, fully fenced backyard with plenty of room for entertaining, recreation, pets, gardening, or even winter boat storage. An attached one-car garage adds convenience and additional storage, and the home's location right next to the park is an added bonus. Ideally situated near the Garden State Parkway, public transportation, regional shopping, restaurants, and local marinas, this home makes everyday living easy while keeping the best of the Jersey Shore close at hand. Boating enthusiasts will appreciate having numerous marinas just a short distance away, and Long Beach Island is only a quick drive when you're ready for a day of beaches, dining, shopping, and everything the Shore has to offer. 56 Georgetown Boulevard offers the space, updates, location, and lifestyle you've been looking for. Come make this wonderful home all yours and start enjoying life at the Jersey Shore.
For sale
Price cut: $14K (8/28)
$415,000
56 Georgetown Blvd, Barnegat, NJ 08005
3beds
1,292sqft
Single Family Residence
Built in 1974
8,359 Square Feet Lot
$415,000 Zestimate®
$321/sqft
$-- HOA
What's special
Brand-new kitchenThree-bedroom one-bath expanded ranchLarge fully fenced backyardNew flooring throughoutAttached one-car garage
- 52 days
- 535
- 40
Zillow last checked:
Listing updated:
Listed by:
Jessica DiFrancia 732-773-0384,
Keller Williams Realty - Atlantic Shore
Source: Bright MLS,MLS#: NJOC2044554
Facts & features
Interior
Bedrooms & bathrooms
- Bedrooms: 3
- Bathrooms: 1
- Full bathrooms: 1
- Main level bathrooms: 1
- Main level bedrooms: 3
Basement
- Area: 0
Heating
- Forced Air, Oil
Cooling
- Central Air, Electric
Appliances
- Included: Washer, Cooktop, Refrigerator, Microwave, Dishwasher, Dryer, Electric Water Heater
- Laundry: Has Laundry
Features
- Bathroom - Tub Shower, Ceiling Fan(s), Upgraded Countertops
- Flooring: Luxury Vinyl
- Doors: Sliding Glass
- Has basement: No
- Number of fireplaces: 1
- Fireplace features: Wood Burning
Interior area
- Total structure area: 1,292
- Total interior livable area: 1,292 sqft
- Finished area above ground: 1,292
- Finished area below ground: 0
Video & virtual tour
Property
Parking
- Total spaces: 5
- Parking features: Garage Faces Front, Driveway, Attached
- Attached garage spaces: 1
- Uncovered spaces: 4
Accessibility
- Accessibility features: None
Features
- Levels: One
- Stories: 1
- Patio & porch: Porch, Patio, Enclosed
- Exterior features: Boat Storage, Sidewalks, Street Lights
- Pool features: None
- Fencing: Back Yard,Wood
Lot
- Size: 8,359 Square Feet
- Dimensions: 83.60 x 100.00
- Features: Level, Suburban
Details
- Additional structures: Above Grade, Below Grade
- Parcel number: 0100114 4100006
- Zoning: R75
- Special conditions: Standard
Construction
Type & style
- Home type: SingleFamily
- Architectural style: Ranch/Rambler
- Property subtype: Single Family Residence
Materials
- Frame
- Foundation: Slab
- Roof: Shingle
Condition
- Good
- New construction: No
- Year built: 1974
Utilities & green energy
- Sewer: Public Sewer
- Water: Public
Community & HOA
Community
- Security: Carbon Monoxide Detector(s), Smoke Detector(s)
- Subdivision: Settlers Landing
HOA
- Has HOA: No
Location
- Region: Barnegat
- Municipality: BARNEGAT TWP
Financial & listing details
- Price per square foot: $321/sqft
- Tax assessed value: $177,500
- Annual tax amount: $5,000
- Date on market: 8/15/2026
- Listing agreement: Exclusive Right To Sell
- Ownership: Fee Simple
Estimated market value
$415,000
$394,000 - $436,000
$2,716/mo
Price history
| Date | Event | Price |
|---|---|---|
| 8/28/2026 | Price change | $415,000-3.3%$321/sqft |
Source:  MoreMLS #22626421 Report a problem MoreMLS #22626421 Report a problem | ||
| 8/23/2026 | Price change | $429,000-4.6%$332/sqft |
Source:  Bright MLS #NJOC2044554 Report a problem Bright MLS #NJOC2044554 Report a problem | ||
| 8/15/2026 | Listed for sale | $449,500+51.3%$348/sqft |
Source: Bright MLS #NJOC2044554 Report a problem | ||
| 6/25/2026 | Sold | $297,000-15.1%$230/sqft |
Source: Public Record Report a problem | ||
| 11/18/2025 | Pending sale | $349,900$271/sqft |
Source: MoreMLS #22513457 Report a problem | ||
| 10/1/2025 | Listed for sale | $349,900$271/sqft |
Source: MoreMLS #22513457 Report a problem | ||
| 7/1/2025 | Pending sale | $349,900$271/sqft |
Source: MoreMLS #22513457 Report a problem | ||
| 5/8/2025 | Listed for sale | $349,900+6%$271/sqft |
Source: MoreMLS #22513457 Report a problem | ||
| 10/18/2024 | Sold | $330,000-2.7%$255/sqft |
Source: MoreMLS #22423312 Report a problem | ||
| 9/12/2024 | Pending sale | $339,000$262/sqft |
Source: MoreMLS #22423312 Report a problem | ||
| 8/27/2024 | Price change | $339,000-3.1%$262/sqft |
Source: MoreMLS #22423312 Report a problem | ||
| 8/17/2024 | Listed for sale | $350,000+11.1%$271/sqft |
Source: MoreMLS #22423312 Report a problem | ||
| 9/9/2022 | Sold | $315,000+1.6%$244/sqft |
Source: MoreMLS #22221382 Report a problem | ||
| 7/21/2022 | Pending sale | $310,000$240/sqft |
Source: MoreMLS #22221382 Report a problem | ||
| 7/8/2022 | Listed for sale | $310,000+113.8%$240/sqft |
Source: MoreMLS #22221382 Report a problem | ||
| 11/10/2016 | Sold | $145,000-3.3%$112/sqft |
Source: MoreMLS #21635050 Report a problem | ||
| 10/5/2016 | Price change | $149,900-3.2%$116/sqft |
Source: Greater Coastal Realty #4017692 Report a problem | ||
| 9/6/2016 | Price change | $154,900-8.3%$120/sqft |
Source: Greater Coastal Realty #4017692 Report a problem | ||
| 5/4/2016 | Listed for sale | $169,000-5.6%$131/sqft |
Source: Coldwell Banker Riviera Realty, Inc. #21541777 Report a problem | ||
| 11/3/2015 | Listed for sale | $179,000$139/sqft |
Source: Coldwell Banker Riviera Realty #21541777 Report a problem | ||
Public tax history
| Year | Property taxes | Tax assessment |
|---|---|---|
| 2023 | $5,000 +0.5% | $177,500 |
| 2022 | $4,977 | $177,500 |
| 2021 | $4,977 +2% | $177,500 |
| 2020 | $4,881 +0.8% | $177,500 |
| 2019 | $4,844 +1.7% | $177,500 |
| 2018 | $4,764 +2.1% | $177,500 |
| 2017 | $4,666 +3.3% | $177,500 |
| 2016 | $4,519 +2.6% | $177,500 |
| 2015 | $4,404 +2.6% | $177,500 |
| 2014 | $4,290 +1.8% | $177,500 |
| 2013 | $4,214 -1% | $177,500 |
| 2012 | $4,255 -9.4% | $177,500 |
| 2011 | $4,698 +16.5% | $177,500 -28.4% |
| 2010 | $4,033 -0.2% | $247,900 |
| 2009 | $4,043 +2.3% | $247,900 |
| 2008 | $3,952 +39.8% | $247,900 +221.9% |
| 2007 | $2,827 +0.6% | $77,000 |
| 2006 | $2,810 | $77,000 |
| 2004 | -- | $77,000 |
| 2003 | -- | $77,000 |
| 2002 | -- | $77,000 |
| 2001 | -- | $77,000 |
Find assessor info on the county website
Monthly payment
Est. payment
Payment breakdown
Explore the cost of this home by adjusting the details. Changes won't be saved.Climate risks
Neighborhood: Lincoln Park
Nearby schools
Schools provided by the listing agent
- District: Barnegat Township Public Schools
Source: Bright MLS. This data may not be complete. We recommend contacting the local school district to confirm school assignments for this home.
Similar homes
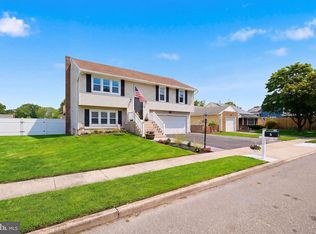
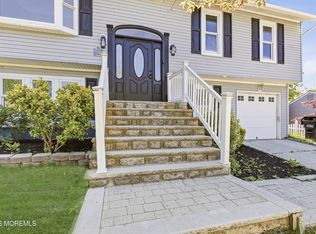
- $450,0005 bd2 ba1.7k sqft4 Silversmith Court, Barnegat, NJ 08005For Sale
 MLS ID #22614075, Shabsi Weiss, HomeSmart First Advantage. MoreMLS
 - $444,9004 bd3 ba1.7k sqft113 Barnegat Boulevard S, Barnegat, NJ 08005For Sale
 MLS ID #22623755, Steven Ace, RE/MAX Revolution. MoreMLS
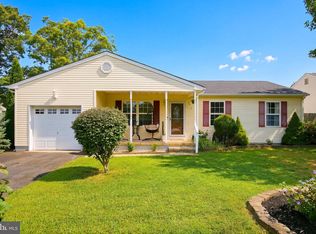
 - $455,0003 bd2 ba1.2k sqft228 Tackle Ave, Manahawkin, NJ 08050For Sale
 MLS ID #NJOC2044808, Michele Timlin, G. Anderson Agency. Bright MLS
 - $460,0003 bd3 ba1.3k sqft152 Nautilus Dr, Manahawkin, NJ 08050For Sale

 MLS ID #2704237R, ROBERT DEKANSKI. All Jersey MLS
 - $419,9003 bd2 ba1.1k sqft615 Beach Blvd, Forked River, NJ 08731For SaleMLS ID #NJOC2042576, Jessica DiFrancia, Keller Williams Realty - Atlantic Shore. Bright MLS
- $399,0003 bd3 ba1.8k sqft14 Hawkins Way, Waretown, NJ 08758For SaleMLS ID #NJOC2043592, Lauren Petito, The Van Dyk Group - Barnegat. Bright MLS
- $385,0003 bd1 ba1k sqft16 S Maple Ave, Tuckerton, NJ 08087For SaleMLS ID #NJBL2122058, Justin Oswald, BHHS Zack Shore REALTORS. Bright MLS
- $399,9002 bd2 ba1.4k sqft50 Oakfield Rd, Toms River, NJ 08757For SaleMLS ID #NJOC2045550, Emmett McDowell, Keller Williams Prosperity. Bright MLS
- $399,9003 bd2 ba1.2k sqft7 Spruce Dr, Little Egg Harbor, NJ 08087For SaleMLS ID #NJOC2044940, Jessica DiFrancia, Keller Williams Realty - Atlantic Shore. Bright MLS
- $389,0003 bd1 ba1k sqft706 Tampa Road, Forked River, NJ 08731For SaleMLS ID #22627566, Cindy Kafton, Exit Realty Jackson NJ. MoreMLS
- $442,5002 bd2 ba1.3k sqft6 Coventry Road, Toms River, NJ 08757For SaleMLS ID #22630621, Gina Scodella, RE/MAX Revolution. MoreMLS
- $385,0002 bd2 ba1.2k sqft127 San Carlos Street, Toms River, NJ 08757For SaleMLS ID #22630972, Thomas Meyers, Real Broker, LLC-. MoreMLS
- $509,0003 bd2 ba1.4k sqft1409 Edgemere Ave, Forked River, NJ 08731For SaleMLS ID #NJOC2043298, Mary Bueti, BHHS Fox & Roach Toms River. Bright MLS
- $479,0004 bd2 ba1.4k sqft1001 Tampa Road, Forked River, NJ 08731For SaleMLS ID #22628670, Paul A Schlagenhaft, Crossroads Realty, Inc.. MoreMLS
- $469,0003 bd2 ba1.2k sqft36 Woodland Road, Bayville, NJ 08721For SaleMLS ID #22625063, Summit Tognetti, RE/MAX Revolution. MoreMLS
- $390,0002 bd2 ba1.2k sqft2 Sabinas Street, Toms River, NJ 08757For SaleMLS ID #22628957, Sonja Wojcik, Keller Williams Realty Central Monmouth. MoreMLS
- $399,0002 bd2 ba1.2k sqft9 Green Ridge Drive, Toms River, NJ 08757For SaleMLS ID #22627318, Charles Walden, Keller Williams Shore Properties. MoreMLS
- $405,0002 bd2 ba1.3k sqft12 Kendal Drive, Toms River, NJ 08757For SaleMLS ID #22624877, Gina Diduch, C21 Thomson & Co.. MoreMLS
- $380,0003 bd2 ba1.4k sqft105 Boulder Lake Dr, Little Egg Harbor, NJ 08087For SaleMLS ID #NJOC2042506, Jim Mazzerina, The Van Dyk Group - Manahawkin. Bright MLS
- $260,0003 bd2 ba1.3k sqft15 Kimberly Dr, Barnegat, NJ 08005For SaleMLS ID #NJOC2045268, Karen Stryker, RE/MAX at Barnegat Bay - Manahawkin. Bright MLS
