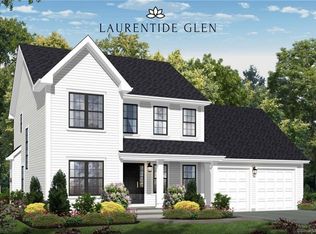
Better than new construction and ready for immediate enjoyment, this stunning Somerset Colonial in sought-after Laurentide Glen delivers the perfect blend of style, efficiency, and modern design-all without the wait. Set on a beautiful .67-acre lot, this home welcomes you with a charming covered front porch and an impressive two-story foyer that creates a grand and inviting first impression. The main level is thoughtfully designed with nine-foot ceilings, rich stained hardwood flooring, and oil-rubbed bronze finishes that elevate the home's sophisticated feel. The open-concept layout offers seamless flow for both everyday living and entertaining. A versatile first-floor room provides the flexibility for a private home office or formal dining space, while a convenient half bath is perfectly positioned just off the garage entry. At the heart of the home is a beautifully appointed kitchen featuring shaker-style white cabinetry with light rail and under-cabinet lighting, quartz countertops, a striking tile backsplash, and a Frigidaire Professional stainless steel appliance package. The breakfast area offers slider access to a large rear patio, perfect for seamless indoor-outdoor living and entertaining. The adjoining living area is anchored by a cozy gas fireplace with a marble surround and hearth, creating a warm and inviting focal point. Upstairs, the spacious primary suite serves as a true retreat, complete with a large walk-in closet and a luxurious private bath featuring quartz counters with dual sinks and a large glass-enclosed shower. Two additional generously sized bedrooms, a full bath also appointed with quartz counters with dual sinks and a tub and shower combination, and a dedicated laundry room on the second level add both comfort and convenience. The unfinished lower level, already plumbed for a full bathroom, offers endless potential for future expansion-ideal for a home gym, media room, or additional living space. Additional highlights include central air, a side-load two-car garage, 200-amp electrical service, and energy-efficient solar panels that often result in little to no electric bill. With all mechanicals just three years young and every detail already completed, this is a rare opportunity to enjoy the benefits of new construction without the delays or added expense. Move right in and experience turnkey living at its finest.
Sold for $561,000
$561,000
56 Gino Drive, Bristol, CT 06010
3beds
1,992sqft
Single Family Residence
Built in 2023
0.67 Acres Lot
$561,500 Zestimate®
$282/sqft
$3,462 Estimated rent
Home value
$561,500
$517,000 - $606,000
$3,462/mo
Zestimate® history
Owner options
List your home for rent
$3,462/mo
Rent Zestimate®
Find your next renter with Zillow Rental Manager. Plus, with online applications, you can quickly screen prospective tenants – for free.
$3,462/mo
Rent Zestimate®
Refinance and save
$4,104/mo
Est. payment
Refinancing to a lower rate could help reduce your monthly payments and save thousands over the life of the loan.
$4,104/mo
Est. payment
Explore your selling options
Work with a Zillow partner agent
Leverage their expertise and Zillow's premium Showcase listings to get your home seen by more buyers.
Get startedList with your own agent
Get your home in front of millions of buyers by listing it on Zillow.
Learn how to do itSell it yourself
Take full control of how buyers see your home on Zillow by listing For Sale by Owner (FSBO).
List your homeWhat's special
Zillow last checked:
Listing updated:
Listed by:
Burgio Sousa Team at William Raveis Real Estate,
Erik Sousa (860)983-0457,
William Raveis Real Estate 860-521-4311
Bought with:
Anubha Agarwal, RES.0782962
Reddy Realty, LLC
Source: Smart MLS,MLS#: 24172289
Facts & features
Interior
Bedrooms & bathrooms
- Bedrooms: 3
- Bathrooms: 3
- Full bathrooms: 2
- 1/2 bathrooms: 1
Rooms
- Room types: Laundry
Primary bedroom
- Features: Full Bath, Walk-In Closet(s), Hardwood Floor
- Level: Upper
- Area: 280 Square Feet
- Dimensions: 14 x 20
Bedroom
- Features: Ceiling Fan(s), Hardwood Floor
- Level: Upper
- Area: 132 Square Feet
- Dimensions: 11 x 12
Bedroom
- Features: Ceiling Fan(s), Hardwood Floor
- Level: Upper
- Area: 132 Square Feet
- Dimensions: 11 x 12
Bathroom
- Features: Quartz Counters, Tile Floor
- Level: Main
Bathroom
- Features: Quartz Counters, Tub w/Shower, Tile Floor
- Level: Upper
Dining room
- Features: High Ceilings, Hardwood Floor
- Level: Main
- Area: 156 Square Feet
- Dimensions: 12 x 13
Kitchen
- Features: High Ceilings, Quartz Counters, Eating Space, Sliders
- Level: Main
- Area: 252 Square Feet
- Dimensions: 12 x 21
Living room
- Features: High Ceilings, Ceiling Fan(s), Gas Log Fireplace, Hardwood Floor
- Level: Main
- Area: 270 Square Feet
- Dimensions: 15 x 18
Heating
- Forced Air, Natural Gas
Cooling
- Central Air
Appliances
- Included: Gas Range, Refrigerator, Dishwasher, Washer, Dryer, Gas Water Heater, Water Heater
- Laundry: Upper Level
Features
- Open Floorplan, Entrance Foyer, Smart Thermostat
- Windows: Thermopane Windows
- Basement: Full,Unfinished,Storage Space,Hatchway Access,Interior Entry,Concrete
- Attic: Storage,Access Via Hatch
- Number of fireplaces: 1
- Fireplace features: Insert
Interior area
- Total structure area: 1,992
- Total interior livable area: 1,992 sqft
- Finished area above ground: 1,992
Property
Parking
- Total spaces: 2
- Parking features: Attached
- Attached garage spaces: 2
Features
- Patio & porch: Porch, Patio
- Exterior features: Sidewalk, Rain Gutters
Lot
- Size: 0.67 Acres
- Features: Sloped
Details
- Parcel number: 2769052
- Zoning: R-15/O
Construction
Type & style
- Home type: SingleFamily
- Architectural style: Colonial
- Property subtype: Single Family Residence
Materials
- Vinyl Siding
- Foundation: Concrete Perimeter
- Roof: Asphalt
Condition
- New construction: No
- Year built: 2023
Utilities & green energy
- Sewer: Public Sewer
- Water: Public
- Utilities for property: Underground Utilities, Cable Available
Green energy
- Energy efficient items: Thermostat, Windows
- Energy generation: Solar
Community & HOA
Community
- Features: Golf, Health Club, Lake, Library, Medical Facilities, Playground, Shopping/Mall
HOA
- Has HOA: No
Location
- Region: Bristol
Financial & listing details
- Price per square foot: $282/sqft
- Tax assessed value: $291,830
- Annual tax amount: $9,849
- Date on market: 5/6/2026
Price history
| Date | Event | Price |
|---|---|---|
| 7/14/2026 | Sold | $561,000-1.6%$282/sqft |
Source:  Smart MLS #24172289 Report a problem Smart MLS #24172289 Report a problem | ||
| 6/17/2026 | Pending sale | $569,900$286/sqft |
Source: Smart MLS #24172289 Report a problem | ||
| 5/15/2026 | Listed for sale | $569,900$286/sqft |
Source: Smart MLS #24172289 Report a problem | ||
Public tax history
Tax history is unavailable.
Neighborhood: 06010
Nearby homes
- $459,9003 bd2 ba2.1k sqft70 Gino Dr, Bristol, CT 06010Sold
- $497,8003 bd3 ba1.9k sqftLOT 25 Stellas Way, Bristol, CT 06010Off Market

- $491,6003 bd3 ba1.9k sqftLOT 33 Stellas Way, Bristol, CT 06010Off Market

- $409,9003 bd3 ba1.9k sqft39 Gino Dr, Bristol, CT 06010Sold
- $512,5003 bd3 ba2k sqftLOT 26 Stellas Way, Bristol, CT 06010Off Market
- $494,2003 bd3 ba2k sqftLOT 34 Stellas Way, Bristol, CT 06010Off Market
- $569,9003 bd3 ba2k sqft62 Gino Dr, Bristol, CT 06010Sold
- $449,9003 bd3 ba2.2k sqft45 Gino Dr, Bristol, CT 06010Sold
Nearby schools
GreatSchools rating
- 5/10West Bristol SchGrades: K-8Distance: 0.5 mi
- 4/10Bristol Central High SchoolGrades: 9-12Distance: 1.4 mi
Schools provided by the listing agent
- Elementary: Greene Hills
- High: Bristol Central
Source: Smart MLS. This data may not be complete. We recommend contacting the local school district to confirm school assignments for this home.


Get pre-qualified for a loan
At Zillow Home Loans, we can pre-qualify you in as little as 5 minutes with no impact to your credit score.An equal housing lender. NMLS #10287.
Sell for more on Zillow
Get a Zillow Showcase℠ listing at no additional cost and you could sell for .
$561,500
2% more
+$11,230
With Zillow Showcase(estimated)
$572,730
- Connecticut
- Hartford County
- Bristol
- 06010
- 56 Gino Drive
Nearby cities
Nearby zip codes
Other Bristol Topics
