Skip main navigation
Closed
  • $685,000

    56 Glenbrook Ct, Stateline, NV 89449

    2beds
    1,640sqft
    Townhouse
    Built in 1972
    1,742.4 Square Feet Lot
    $701,700 Zestimate®
    $418/sqft
    $4,205 Estimated rent

    Home value

    $701,700

    $610,000 - $807,000

    $4,205/mo

    Zestimate® history
    Loading
    Loading...

    Owner options

    List your home for rent

    $4,205/mo

    Rent Zestimate®

    Find your next renter with Zillow Rental Manager. Plus, with online applications, you can quickly screen prospective tenants – for free.

    Learn more

    $4,205/mo

    Rent Zestimate®

    Refinance and save

    $4,512/mo

    Est. payment

    Refinancing to a lower rate could help reduce your monthly payments and save thousands over the life of the loan.

    See today's rates

    $4,512/mo

    Est. payment

    Explore your selling options

    Work with a Zillow partner agent

    Leverage their expertise and Zillow's premium Showcase listings to get your home seen by more buyers.

    Get started

    List with your own agent

    Get your home in front of millions of buyers by listing it on Zillow.

    Learn how to do it

    Sell it yourself

    Take full control of how buyers see your home on Zillow by listing For Sale by Owner (FSBO).

    List your home

    What's special

    Hobby roomDedicated officeTons of storageLarge windowsMultiple decksSoaring wood ceilingsBright living spaces
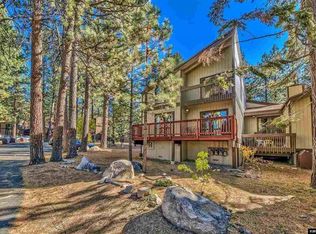
    Welcome to your Tahoe escape in the desirable Lake Village community of Stateline, Nevada! This spacious 2-bedroom, 2-bathroom townhome features a host of recent upgrades including a brand-new roof, furnace, carpet, and interior paint, offering a fresh, move-in-ready home in the mountains. Inside, you'll find soaring wood ceilings, large windows, and bright living spaces that bring the outdoors in. The cozy living room centers around a classic fireplace, perfect for warming up after a day on the slopes, or creating ambiance on cool Tahoe evenings. Step outside onto multiple decks and enjoy peaceful forest views and fresh alpine air. In addition to the main living areas, this home features a dedicated office and hobby room, making it ideal for remote work, creative projects, or extra guest space. There's tons of storage throughout, plus a large crawl space for all your gear and seasonal items. Enjoy full access to Lake Village amenities, including a pool, hot tub, sauna, tennis courts, pickle ball, playground and clubhouse. All within minutes of Heavenly Ski Resort, beaches, hiking/biking trails, and Stateline's dining and entertainment.

    Zillow last checked:

    Listing updated:

    Listed by:

    Jamie Baines S.28473 775-830-4708,

    Sierra Sotheby's Int'l. Realty,

    Kirk Baines S.195869 775-901-1203,

    Sierra Sotheby's Int'l. Realty

    Bought with:

    Paul Windt, BS.146126

    eXp Realty

    Source: NNRMLS,MLS#: 250006527MLS Logo

    Facts & features

    Interior

    Bedrooms & bathrooms
    • Bedrooms: 2
    • Bathrooms: 2
    • Full bathrooms: 2
    Heating
    • Fireplace(s), Forced Air, Natural Gas
    Appliances
    • Included: Dishwasher, Disposal, Dryer, Electric Cooktop, Electric Oven, Electric Range, Microwave, Oven, Refrigerator, Washer
    • Laundry: Cabinets, Laundry Area, Laundry Room, Shelves, Sink
    Features
    • High Ceilings, Smart Thermostat, Vaulted Ceiling(s)
    • Flooring: Carpet, Ceramic Tile
    • Windows: Blinds, Double Pane Windows, Metal Frames, Rods, Single Pane Windows, Wood Frames
    • Number of fireplaces: 1
    • Fireplace features: Gas Log
    • Common walls with other units/homes: 1 Common Wall
    Interior area
    • Total structure area: 1,640
    • Total interior livable area: 1,640 sqft

    Property

    Parking
    • Total spaces: 1
    • Parking features: Assigned, Common
    Features
    • Levels: Bi-Level
    • Stories: 2
    • Patio & porch: Deck
    • Exterior features: None
    • Fencing: None
    • Has view: Yes
    • View description: Trees/Woods
    Lot
    • Size: 1,742 sqft
    • Features: Common Area, Cul-De-Sac, Level, Sprinklers In Front, Wooded
    Details
    • Additional structures: None
    • Parcel number: 131823310027
    • Zoning: Townhouse

    Construction

    Type & style
    • Home type: Townhouse
    • Property subtype: Townhouse
    • Attached to another structure: Yes
    Materials
    • Foundation: Crawl Space, Pillar/Post/Pier
    • Roof: Composition,Pitched
    Condition
    • New construction: No
    • Year built: 1972

    Utilities & green energy

    • Sewer: Public Sewer
    • Water: Public
    • Utilities for property: Cable Available, Electricity Connected, Internet Available, Natural Gas Connected, Sewer Connected, Water Connected

    Community & neighborhood

    Security
    • Security features: Smoke Detector(s)
    Location
    • Region: Stateline
    • Subdivision: Lake Village

    HOA & financial

    HOA
    • Has HOA: Yes
    • HOA fee: $593 monthly
    • Amenities included: Barbecue, Clubhouse, Maintenance, Maintenance Grounds, Pool, Sauna, Spa/Hot Tub, Tennis Court(s), Clubhouse/Recreation Room
    • Services included: Insurance, Snow Removal, Trash
    • Association name: Lake Village HOA

    Other

    Other facts
    • Listing terms: 1031 Exchange,Cash,Conventional,FHA,VA Loan

    Price history

    DateEventPrice
    6/13/2025Sold$685,000$418/sqft
    Source: NNRMLS #250006527 Report a problem
    5/29/2025Contingent$685,000$418/sqft
    Source: NNRMLS #250006527 Report a problem
    5/15/2025Listed for sale$685,000$418/sqft
    Source: NNRMLS #250006527 Report a problem

    Public tax history

    Tax history is unavailable.

    Neighborhood: 89449

    Nearby schools

    GreatSchools rating
    Schools provided by the listing agent
    • Elementary: Zephyr Cove
    • Middle: Whittell High School - Grades 7 + 8
    • High: Whittell - Grades 9-12

    Source: NNRMLS. This data may not be complete. We recommend contacting the local school district to confirm school assignments for this home.

    Get a cash offer in 3 minutes
    Find out how much your home could sell for in as little as 3 minutes with a no-obligation cash offer.
    Estimated market value
    $701,700
    Get a cash offer in 3 minutes
    Find out how much your home could sell for in as little as 3 minutes with a no-obligation cash offer.
    Estimated market value
    $701,700