Skip main navigation
Sold for $1,425,000
  • $1,425,000

    56 Goldmine Road, Roxbury, CT 06783

    3beds
    2,620sqft
    Single Family Residence
    Built in 2006
    0.98 Acres Lot
    $1,344,300 Zestimate®
    $544/sqft
    $5,454 Estimated rent

    Home value

    $1,344,300

    $1.28M - $1.41M

    $5,454/mo

    Zestimate® history
    Loading
    Loading...

    Owner options

    List your home for rent

    $5,454/mo

    Rent Zestimate®

    Find your next renter with Zillow Rental Manager. Plus, with online applications, you can quickly screen prospective tenants – for free.

    Learn more

    $5,454/mo

    Rent Zestimate®

    Refinance and save

    $8,138/mo

    Est. payment

    Refinancing to a lower rate could help reduce your monthly payments and save thousands over the life of the loan.

    See today's rates

    $8,138/mo

    Est. payment

    Explore your selling options

    Work with a Zillow partner agent

    Leverage their expertise and Zillow's premium Showcase listings to get your home seen by more buyers.

    Get started

    List with your own agent

    Get your home in front of millions of buyers by listing it on Zillow.

    Learn how to do it

    Sell it yourself

    Take full control of how buyers see your home on Zillow by listing For Sale by Owner (FSBO).

    List your home

    What's special

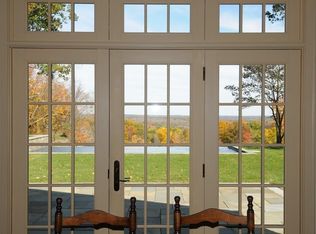
    This cross gabled farmhouse was built in 2006 by its artisan craftsman owner, expanding upon the original foundation of a dwelling previously occupied by the caretaker of Arthur Miller's residence. The home was designed to leverage distant views east that stretch across thousands of acres of forested land to ridgelines in the towns of Woodbury and Bethlehem. The owner harvested and milled trees found locally to construct the flooring, stairs, cabinetry, interior doors and most of the finish moldings, creating exceptional detail and character rarely found at this price point. No less impressive is the handsome and considerable stonemasonry he crafted, surrounding the house and connecting its points of entry to exterior living spaces. All three bedrooms have windows facing the long views with both the primary suite and open kitchen/dining space featuring french doors to the outdoor stone terrace extending toward the panoramic scenery. Magnificent living room with granite framed wood burning fireplace and a flat screen TV cabinet above the mantle that is flanked by built-in bookshelves. Large main level den/office and dedicated pantry with sink, wine fridge and game freezer. Second floor office could also be used for overflow guests. Savor the secret lifestyle sauce located in Roxbury's coveted southeast hill country that has drawn luminaries past and present, including Miller, Monroe, Widmark, Matthau, Calder, McCourt, Hoffman, Rayburn, Reed, Bushnell, Leoni & Ecklund.

    Zillow last checked:

    Listing updated:

    Listed by:

    Fred Bond (917)209-2253,

    William Pitt Sotheby's Int'l 860-868-6600

    Bought with:

    Cynthia Hochswender, RES.0819011

    Christie's International Real Estate

    Source: Smart MLS,MLS#: 24171072MLS Logo

    Facts & features

    Interior

    Bedrooms & bathrooms
    • Bedrooms: 3
    • Bathrooms: 3
    • Full bathrooms: 2
    • 1/2 bathrooms: 1
    Primary bedroom
    • Level: Upper
    Bedroom
    • Level: Upper
    Bedroom
    • Level: Upper
    Dining room
    • Level: Main
    Kitchen
    • Level: Main
    Living room
    • Level: Main
    Office
    • Level: Main
    Office
    • Level: Upper
    Heating
    • Forced Air, Oil, Wood
    Cooling
    • Central Air
    Appliances
    • Included: Gas Range, Microwave, Refrigerator, Freezer, Dishwasher, Washer, Dryer, Wine Cooler, Water Heater, Solar Hot Water
    • Laundry: Upper Level
    Features
    • Open Floorplan
    • Doors: French Doors
    • Basement: Full,Heated,Garage Access,Interior Entry,Partially Finished,Walk-Out Access
    • Attic: Pull Down Stairs
    • Number of fireplaces: 1
    Interior area
    • Total structure area: 2,620
    • Total interior livable area: 2,620 sqft
    • Finished area above ground: 2,620

    Property

    Parking
    • Total spaces: 8
    • Parking features: Attached, Driveway
    • Attached garage spaces: 1
    • Has uncovered spaces: Yes
    Features
    • Patio & porch: Patio
    • Exterior features: Outdoor Grill, Garden, Stone Wall
    Lot
    • Size: 0.98 Acres
    • Features: Few Trees, Open Lot
    Details
    • Additional structures: Shed(s)
    • Parcel number: 999999999
    • Zoning: C

    Construction

    Type & style
    • Home type: SingleFamily
    • Architectural style: Farm House
    • Property subtype: Single Family Residence
    Materials
    • Shingle Siding
    • Foundation: Concrete Perimeter
    • Roof: Asphalt
    Condition
    • New construction: No
    • Year built: 2006

    Utilities & green energy

    • Sewer: Septic Tank
    • Water: Well
    • Utilities for property: Cable Available

    Community & HOA

    Community
    • Features: Library, Park, Private School(s), Stables/Riding, Tennis Court(s)
    • Subdivision: Tophet
    HOA
    • Has HOA: No
    Location
    • Region: Roxbury

    Financial & listing details

    • Price per square foot: $544/sqft
    • Tax assessed value: $511,070
    • Annual tax amount: $6,644
    • Date on market: 4/29/2026

    Price history

    DateEventPrice
    9/1/2026Sold$1,425,000+3.6%$544/sqft
    Source: Smart MLS #24171072 Report a problem
    5/19/2026Pending sale$1,375,000$525/sqft
    Source: Smart MLS #24171072 Report a problem
    5/2/2026Listed for sale$1,375,000+713.6%$525/sqft
    Source: Smart MLS #24171072 Report a problem
    11/6/2003Sold$169,000+125.3%$65/sqft
    Source: Public Record Report a problem
    4/12/1999Sold$75,000$29/sqft
    Source: Smart MLS #98030325 Report a problem

    Public tax history

    YearProperty taxesTax assessment
    2025$6,644 +3.2%$511,070
    2024$6,439 $511,070
    2023$6,439 +7.2%$511,070 +29.7%
    2022$6,008 -1.6%$393,970 -0.6%
    2021$6,104 -2.5%$396,390
    2020$6,263 -0.3%$396,390
    2019$6,283 $396,390
    2018$6,283 +6.7%$396,390 -4.4%
    2017$5,888 +5.2%$414,630 +1.5%
    2016$5,595 $408,370
    2015$5,595 +2.2%$408,370
    2014$5,472 +0.8%$408,370
    2013$5,431 -5.9%$408,370 -14.4%
    2012$5,769 +1.7%$476,790
    2011$5,674 +4.4%$476,790
    2010$5,435 +4.6%$476,790
    2009$5,197 $476,790
    2008$5,197 +11.7%$476,790 +57.8%
    2007$4,653 +81.8%$302,120 +81.7%
    2006$2,560 +34.4%$166,260 +34.4%
    2005$1,905 $123,710
    2004$1,905 $123,710
    2003$1,905 +18.8%$123,710 +50.8%
    2001$1,603 $82,030
    2000$1,603 $82,030
    Find assessor info on the county website

    Neighborhood: 06783

    Nearby schools

    GreatSchools rating
    Schools provided by the listing agent
    • Elementary: Booth Free

    Source: Smart MLS. This data may not be complete. We recommend contacting the local school district to confirm school assignments for this home.

    Sell for more on Zillow
    Get a Zillow Showcase℠ listing at no additional cost and you could sell for .
    $1,344,300
    2% more
    +$26,886
    With Zillow Showcase(estimated)
    $1,371,186
    Sell for more on Zillow
    Get a Zillow Showcase℠ listing at no additional cost and you could sell for .
    $1,344,300
    2% more
    +$26,886
    With Zillow Showcase(estimated)
    $1,371,186