Escape to tranquility in this charming single-family home nestled on a serene pond in Plymouth. Enjoy picturesque water views from multiple rooms and a large (newer) composite deck perfect for outdoor dining and relaxation. This delightful home offers a cozy sunken living room with gas fireplace, a bright sunroom for morning coffee, and a farmer's porch to soak in the peaceful surroundings. There are multiple built-ins and cozy nooks to display your treasured findings. Featuring 2 spacious bedrooms (one with en-suite bath, huge walk-in closet, gas fireplace, and balcony overlooking the pond), 2.5 updated baths, and an open-concept first floor living area. Bonus is the finished attic space (currently being used as a 3rd bedroom) but would be perfect for a teen hangout or office space. Many updates of late including windows, roof, refinished flooring, professional indoor/outdoor painting, newer mechanicals, the list goes on. Open House Sat May 3 and Sun May 4 from 11-12:30 or by appt.
Sold for $1,000,000
$1,000,000
56 Goldfinch Ln, Plymouth, MA 02360
2beds
2,912sqft
Single Family Residence
Built in 1950
10,019 Square Feet Lot
$1,035,600 Zestimate®
$343/sqft
$4,328 Estimated rent
Home value
$1,035,600
$942,000 - $1.14M
$4,328/mo
Zestimate® history
Owner options
List your home for rent
$4,328/mo
Rent Zestimate®
Find your next renter with Zillow Rental Manager. Plus, with online applications, you can quickly screen prospective tenants – for free.
$4,328/mo
Rent Zestimate®
Refinance and save
$6,469/mo
Est. payment
Refinancing to a lower rate could help reduce your monthly payments and save thousands over the life of the loan.
$6,469/mo
Est. payment
Explore your selling options
Work with a Zillow partner agent
Leverage their expertise and Zillow's premium Showcase listings to get your home seen by more buyers.
Get startedList with your own agent
Get your home in front of millions of buyers by listing it on Zillow.
Learn how to do itSell it yourself
Take full control of how buyers see your home on Zillow by listing For Sale by Owner (FSBO).
List your homeWhat's special
Gas fireplaceSerene pondBright sunroomFinished attic spaceEn-suite bathBalcony overlooking the pondPicturesque water views
Zillow last checked:
Listing updated:
Listed by:
Jennifer Copithorne 617-650-6299,
RE/MAX Platinum 781-484-1957
Bought with:
Robin Perry
Uptown REALTORS®, LLC
Source: MLS PIN,MLS#: 73367640
Facts & features
Interior
Bedrooms & bathrooms
- Bedrooms: 2
- Bathrooms: 3
- Full bathrooms: 2
- 1/2 bathrooms: 1
- Main level bathrooms: 1
Primary bedroom
- Features: Bathroom - Full, Bathroom - Double Vanity/Sink, Walk-In Closet(s), Flooring - Hardwood, Balcony - Exterior, Cable Hookup, Slider
- Level: Second
Bedroom 2
- Features: Closet, Flooring - Hardwood, Window(s) - Bay/Bow/Box, Attic Access, Cable Hookup
- Level: Second
Primary bathroom
- Features: Yes
Bathroom 1
- Features: Bathroom - Half, Closet, Flooring - Stone/Ceramic Tile, Dryer Hookup - Electric, Washer Hookup, Lighting - Sconce, Pedestal Sink
- Level: Main,First
Bathroom 2
- Features: Bathroom - Full, Bathroom - With Tub & Shower, Closet - Linen, Flooring - Laminate
- Level: Second
Bathroom 3
- Features: Bathroom - Full, Bathroom - Double Vanity/Sink, Bathroom - Tiled With Shower Stall, Closet - Linen, Flooring - Stone/Ceramic Tile
- Level: Second
Dining room
- Features: Flooring - Hardwood, Recessed Lighting
- Level: Main,First
Kitchen
- Features: Bathroom - Half, Wood / Coal / Pellet Stove, Flooring - Hardwood, Dining Area, Countertops - Stone/Granite/Solid, Kitchen Island, Cabinets - Upgraded, Open Floorplan, Recessed Lighting, Lighting - Sconce
- Level: Main,First
Living room
- Features: Flooring - Hardwood, Window(s) - Picture, Open Floorplan, Recessed Lighting, Sunken, Gas Stove
- Level: Main,First
Heating
- Baseboard, Propane, Wood Stove
Cooling
- Central Air
Appliances
- Included: Tankless Water Heater, Range, Dishwasher, Microwave, Refrigerator, Washer, Dryer, Wine Refrigerator
- Laundry: First Floor
Features
- Closet, Cathedral Ceiling(s), Recessed Lighting, Slider, Bonus Room, Sun Room, Walk-up Attic, Internet Available - Unknown
- Flooring: Tile, Carpet, Hardwood, Flooring - Wall to Wall Carpet, Flooring - Hardwood
- Windows: Skylight(s), Skylight
- Basement: Crawl Space
- Number of fireplaces: 2
- Fireplace features: Living Room, Master Bedroom
Interior area
- Total structure area: 2,912
- Total interior livable area: 2,912 sqft
- Finished area above ground: 2,912
Property
Parking
- Total spaces: 4
- Parking features: Off Street, Driveway
- Uncovered spaces: 4
Features
- Patio & porch: Deck - Exterior, Deck - Composite, Patio, Covered
- Exterior features: Deck - Composite, Patio, Covered Patio/Deck, Balcony, Storage, Sprinkler System, Decorative Lighting
- Has view: Yes
- View description: Scenic View(s), Water, Pond
- Has water view: Yes
- Water view: Pond,Water
- Waterfront features: Waterfront, Pond, Dock/Mooring, Direct Access, Lake/Pond, Ocean, Direct Access, Beach Ownership(Deeded Rights)
Lot
- Size: 10,019 Square Feet
Details
- Parcel number: M:0096 B:0000 L:0029,1130969
- Zoning: R25
Construction
Type & style
- Home type: SingleFamily
- Architectural style: Colonial
- Property subtype: Single Family Residence
Materials
- Frame
- Foundation: Concrete Perimeter
- Roof: Shingle
Condition
- Year built: 1950
Utilities & green energy
- Sewer: Private Sewer
- Water: Public
Community & HOA
Community
- Features: Public Transportation, Shopping, Park, Walk/Jog Trails, Golf, Laundromat, Bike Path, Conservation Area, Highway Access, Public School
HOA
- Has HOA: No
Location
- Region: Plymouth
Financial & listing details
- Price per square foot: $343/sqft
- Tax assessed value: $651,900
- Annual tax amount: $8,273
- Date on market: 1/8/2026
- Listing terms: Contract
- Road surface type: Unimproved
Price history
| Date | Event | Price |
|---|---|---|
| 8/29/2025 | Sold | $1,000,000$343/sqft |
Source: MLS PIN #73367640 Report a problem | ||
| 5/4/2025 | Contingent | $1,000,000$343/sqft |
Source: MLS PIN #73367640 Report a problem | ||
| 5/1/2025 | Listed for sale | $1,000,000+366.4%$343/sqft |
Source: MLS PIN #73367640 Report a problem | ||
| 7/31/2024 | Listing removed | -- |
Source: Zillow Rentals Report a problem | ||
| 7/23/2024 | Listed for rent | $3,750$1/sqft |
Source: Zillow Rentals Report a problem | ||
| 6/9/2000 | Sold | $214,400$74/sqft |
Source: Public Record Report a problem | ||
Public tax history
| Year | Property taxes | Tax assessment |
|---|---|---|
| 2025 | $8,273 +4.2% | $651,900 +5.6% |
| 2024 | $7,943 +3.2% | $617,200 +10% |
| 2023 | $7,693 +4.1% | $561,100 +17.2% |
| 2022 | $7,388 -0.6% | $478,800 +4.1% |
| 2021 | $7,435 +1.7% | $460,100 +2.9% |
| 2020 | $7,308 +3.9% | $447,000 +5.1% |
| 2019 | $7,036 +3.7% | $425,400 +3.2% |
| 2018 | $6,785 +6.1% | $412,200 +6.9% |
| 2017 | $6,395 +3.3% | $385,700 +1.4% |
| 2016 | $6,189 +11.6% | $380,400 +6.6% |
| 2015 | $5,545 +5.1% | $356,800 +2.3% |
| 2014 | $5,276 +3.5% | $348,700 -1.3% |
| 2013 | $5,100 +1.5% | $353,400 -2.7% |
| 2012 | $5,025 +6.9% | $363,100 +0.7% |
| 2011 | $4,701 -8.8% | $360,500 -13.1% |
| 2010 | $5,152 +0.4% | $414,800 -10.5% |
| 2009 | $5,131 +4.3% | $463,500 -2.6% |
| 2008 | $4,918 +26.8% | $476,100 +19.1% |
| 2007 | $3,880 -1.1% | $399,600 +0.6% |
| 2006 | $3,924 +0.6% | $397,200 +6.2% |
| 2005 | $3,900 +1.7% | $373,900 +15.2% |
| 2004 | $3,834 +19.5% | $324,600 +24.5% |
| 2003 | $3,208 | $260,800 +27.2% |
| 2001 | -- | $205,000 +33.1% |
| 1999 | $2,847 | $154,000 |
Find assessor info on the county website
Neighborhood: Micajah Heights
Nearby homes
- $450,2003 bd1 ba1k sqft50 Goldfinch Ln, Plymouth, MA 02360Off Market
- $652,6003 bd3 ba2.2k sqft53 Goldfinch Ln, Plymouth, MA 02360Off Market
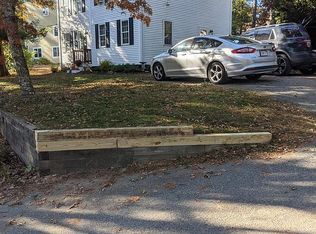
- $436,200-- bd-- ba-- sqft53 Goldfinch Ln, Plymouth, MA 02360Off Market
- $448,6002 bd1 ba696 sqft60 Goldfinch Ln, Plymouth, MA 02360Off Market
- $460,5003 bd1 ba912 sqft49 Goldfinch Ln, Plymouth, MA 02360Off Market
- $684,5002 bd2 ba1.7k sqft44 Goldfinch Ln, Plymouth, MA 02360Off Market
- $980,3004 bd5 ba3.5k sqft61 Goldfinch Ln, Plymouth, MA 02360Off Market
- $370,6002 bd0 ba576 sqft64 Goldfinch Ln, Plymouth, MA 02360Off Market
Nearby schools
GreatSchools rating
- 6/10Federal Furnace SchoolGrades: K-5Distance: 1.9 mi
- 5/10Plymouth Community Intermediate SchoolGrades: 6-8Distance: 2.1 mi
- 5/10Plymouth North High SchoolGrades: 9-12Distance: 3 mi
Get a cash offer in 3 minutes
Find out how much your home could sell for in as little as 3 minutes with a no-obligation cash offer.
Estimated market value
$1,035,600
Get a cash offer in 3 minutes
Find out how much your home could sell for in as little as 3 minutes with a no-obligation cash offer.
Estimated market value
$1,035,600
- Massachusetts
- Plymouth County
- Plymouth
- 02360
- Micajah Heights
- 56 Goldfinch Ln
Nearby cities
Nearby neighborhoods
Nearby zip codes
Other Plymouth Topics
