Skip main navigation
For sale
  • $874,500

    56 Golf Club Dr, Key West, FL 33040

    3beds
    1,160sqft
    : 
    Loading
    Get pre-qualified
    Townhouse, Residential - Condo/Townhouse
    Built in 1996
    2,613 Square Feet Lot
    $-- Zestimate®
    $754/sqft
    $510/mo HOA

    What's special

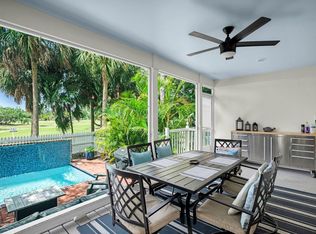
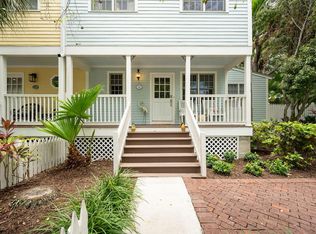
    A bougainvillea-covered trellis and cozy front gate welcome you! Charming, secluded island retreat overlooks the Key West Golf Course. Within the gated KW Golf Club community, this beautifully maintained home offers a rare combination of privacy, tropical ambiance, truly unique architectural features. One of the most exceptional attributes is its expansive wraparound verandas on both levels, a customized feature found in only 1 townhome building w/in the entire community. These divine outdoor living spaces create an extraordinary extension of the home w/seamless indoor-outdoor island living, panoramic tropical views, refreshing S.E./S.W. breezes flowing throughout. Spacious interior features: upgraded Italian ceramic tile on main level, luxury vinyl flooring on steps/upstairs, vaulted ceilings, creating an open atmosphere. Custom kitchen offers ceiling-height cabinetry, granite countertops, upgraded stainless appliances, generous prep space. French doors throughout the residence invite natural light into every room while enhancing the true ''island residence'' experience. Convenient powder rm. downstairs, separate washing machine/dryer closet. Spacious living/dining room areas, taller ceiling, 2 nautical fans, leading directly to an amazing, tranquil space. The lower-level tiled veranda, dual ceiling fans, functions beautifully as an additional entertaining area, more generous in size compared to most homes. Hidden behind layers of tropical foliage, the rear yard feels like a secret island garden. Expansive Boston brick patio, towering palms, soothing heated jacuzzi, reminiscent of a boutique resort tucked quietly along #2 tee box/fairway. Gentle tropical breezes, surrounding greenery provides privacy/serenity. The primary bdrm. is en-suite w/French doors opening onto expansive upper veranda. 2 guest bedrooms w/shared bath each w/French doors. Extraordinary opportunity to own a private tropical retreat, classic KW architecture charm, laid-back sophistication & more
    55 days
    |
    353
    |
    16
    |

    Zillow last checked:

    Listing updated:

    Listed by:

    Robin H Mitchell 305-797-9099,

    Keller Williams Key West Compass Realty

    Source: FLKMLS,MLS#: 619867MLS LogoOriginating MLS: Key West Association

    Loading...

      Facts & features

      Interior

      Bedrooms & bathrooms
      • Bedrooms: 3
      • Bathrooms: 3
      • Full bathrooms: 2
      • 1/2 bathrooms: 1
      Heating
      • Central, Heat Pump
      Cooling
      • Central Air, Ductless
      Appliances
      • Included: Washer, Stainless Steel Appliance(s), Freezer, Disposal, Microwave, Oven, Range, Refrigerator, Dishwasher, Dryer
      Features
      • Granite Counters, Storage, Split Bedroom, Gym, Wired for Data
      • Flooring: Tile, Vinyl
      • Doors: French Doors
      • Windows: Drapes/Blinds Incl, Window Treatments, Sash/Screen Window, Wood Frames, Double Hung Windows
      Interior area
      • Total interior livable area: 1,160 sqft

      Property

      Parking
      • Total spaces: 2
      • Parking features: Open, Vehicle Restrictions, Guest
      • Has uncovered spaces: Yes
      Accessibility
      • Accessibility features: No
      Features
      • Levels: Two
      • Stories: 2
      • Patio & porch: Open Porch/Balcony, Patio
      • Exterior features: Rain Gutters
      • Has private pool: Yes
      • Pool features: Heated, In Ground, Decked, Fiberglass, Concrete, Above Ground
      • Has spa: Yes
      • Spa features: Private
      • Fencing: Fenced,Privacy
      • Water view: None
      • Waterfront features: None, Dockage: None
      Lot
      • Size: 2,613 Square Feet
      • Dimensions: 30 x 63
      • Features: Less Than 1/4 Acre
      Details
      • Parcel number: 00072081000219
      • Zoning: PRD
      • Zoning description: Planned Redevelopment & Development Dist
      • Special conditions: Standard

      Construction

      Type & style
      • Home type: Townhouse
      • Architectural style: Townhouse
      • Property subtype: Townhouse, Residential - Condo/Townhouse
      Materials
      • Frame, Hardi Board Siding
      • Roof: Metal
      Condition
      • Year built: 1996

      Utilities & green energy

      • Electric: Elect Separate Meter
      • Sewer: Community Swr Plant, Public Sewer
      • Water: Water Separate Meter
      • Utilities for property: FKAA, Sewer Available, Cable Connected

      Community & HOA

      Community
      • Features: Pool, Fire Hydrant, Manager on Premises, Clubhouse
      • Security: Smoke Detector(s), Electric Gate, Patrolled Area, Gated with Guard
      • Subdivision: Key West Golf Club Dev (4.0)
      HOA
      • Has HOA: Yes
      • Services included: Cable TV, Other, Security, Maintenance Grounds
      • HOA fee: $510 monthly
      Location
      • Region: Key West

      Financial & listing details

      • Price per square foot: $754/sqft
      • Tax assessed value: $720,114
      • Annual tax amount: $6,074
      • Date on market: 5/12/2026
      • Listing terms: No Seller Finance,Conventional,Cash

        Estimated market value

        Not available

        Estimated sales range

        Not available

        Not available

        Price history

        DateEventPrice
        5/12/2026Listed for sale$874,500-2.8%$754/sqft
        Source: Key West AOR #619867 Report a problem
        5/7/2026Listing removed$5,500$5/sqft
        Source: Zillow Rentals Report a problem
        5/2/2026Price change$5,500+12.2%$5/sqft
        Source: Zillow Rentals Report a problem
        4/14/2026Price change$4,900-10.9%$4/sqft
        Source: Zillow Rentals Report a problem
        3/25/2026Listed for rent$5,500-14.7%$5/sqft
        Source: Zillow Rentals Report a problem
        7/23/2025Listing removed$6,450$6/sqft
        Source: Zillow Rentals Report a problem
        6/7/2025Listed for rent$6,450+9.3%$6/sqft
        Source: Zillow Rentals Report a problem
        4/11/2025Listing removed$5,900$5/sqft
        Source: Zillow Rentals Report a problem
        3/21/2025Price change$5,900+13.5%$5/sqft
        Source: Zillow Rentals Report a problem
        2/25/2025Listed for rent$5,200+5.1%$4/sqft
        Source: Zillow Rentals Report a problem
        4/23/2024Listing removed$4,950$4/sqft
        Source: Zillow Rentals Report a problem
        4/2/2024Price change$4,950-6.6%$4/sqft
        Source: Zillow Rentals Report a problem
        2/16/2024Listed for rent$5,300+10.4%$5/sqft
        Source: Zillow Rentals Report a problem
        4/21/2023Listing removed--
        Source: Zillow Rentals Report a problem
        3/5/2023Price change$4,800-7.7%$4/sqft
        Source: Zillow Rentals Report a problem
        2/18/2023Listed for rent$5,200-33.3%$4/sqft
        Source: Zillow Rentals Report a problem
        4/8/2022Listing removed--
        Source: Owner Report a problem
        4/1/2022Listed for sale$899,900+63.6%$776/sqft
        Source: Owner Report a problem
        10/17/2021Listing removed--
        Source: Zillow Rental Manager Report a problem
        9/18/2021Listed for rent$7,800+122.9%$7/sqft
        Source: Zillow Rental Manager Report a problem
        3/6/2021Listing removed--
        Source: Zillow Rental Manager Report a problem
        3/1/2021Listed for rent$3,500$3/sqft
        Source: Zillow Rental Manager Report a problem
        12/17/2018Sold$550,000-1.1%$474/sqft
        Source: FLKMLS #582141 Report a problem
        10/3/2018Price change$555,900+0.7%$479/sqft
        Source: Berkshire Hathaway Knight & Gardner Realty (KW) #582141 Report a problem
        8/23/2018Listed for sale$552,000+11.7%$476/sqft
        Source: Owner Report a problem
        4/18/2017Sold$494,000-1%$426/sqft
        Source: Public Record Report a problem
        6/10/2016Sold$499,000+14157.1%$430/sqft
        Source: FLKMLS #122801 Report a problem
        4/6/2009Sold$3,500-99.4%$3/sqft
        Source: Public Record Report a problem
        5/25/2004Sold$565,000+118.1%$487/sqft
        Source: Public Record Report a problem
        4/1/1999Sold$259,000$223/sqft
        Source: Public Record Report a problem

        Public tax history

        YearProperty taxesTax assessment
        2025$6,074 +4.6%$641,867 +10%
        2024$5,807 +4.6%$583,515 +10%
        2023$5,549 +17.5%$530,468 +10%
        2022$4,721 +10.6%$482,244 +10%
        2021$4,267 -4.2%$438,404 -5.1%
        2020$4,455 $461,844 +3.1%
        2019$4,455 +2.1%$447,754 +8.2%
        2018$4,365 +5.5%$413,700 +5.3%
        2017$4,138 +3.1%$392,958 +4.5%
        2016$4,015 +6.8%$375,900 +20.3%
        2015$3,758 $312,461

        Find assessor info on the county website

        Monthly payment

        Est. payment

        Payment breakdown

        Explore the cost of this home by adjusting the details. Changes won't be saved.
        All calculations are estimates and provided by Zillow, Inc. for informational purposes only. Actual amounts may vary.
        HOA fees may include property taxes on listings classified as Co-Ops. Contact the listing agent and/or owner for fee details.
        Mortgage interest rates are dependent on a number of factors, including credit score, down payment, and repayment length. Interest rate data provided by Zillow Group Marketplace, Inc. as of 1/1/1970 from various mortgage lenders with which we have lead or other similar arrangements; the Estimated Payment is an average of those rates.
        See how much you could borrow to make a competitive offer.

        Climate risks

        Neighborhood: 33040

        Getting around

        46 / 100
        Car-Dependent
        23 / 100
        Minimal Transit
        80 / 100
        Very Bikeable

        Nearby schools

        GreatSchools rating

        A local agent can set up tours, give advice and negotiate with sellers.

        Browse local experts

        Similar homes

        Skip to the end of the carouselSkip to the beginning of the carousel