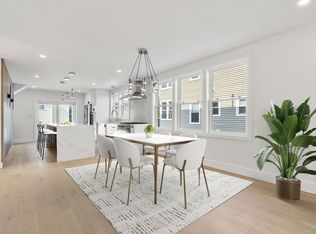
SELLER FUNDED! SPECIAL FINANCING PROGRAM!!! 5.0% on Yr 1, 6.0% on Yr 2, 7.0% on Yrs 3-30. 30-Year Fixed with NO points. Rates as of 03/04/24. Exceptional Quality And Attention To Detail Throughout!! 2451 sq. ft. 8 Rooms, 4 bedrooms, 3 full baths. Gorgeous gut-renovation inside and out boasting exceptional luxurious living in the exclusive Ten Hills area! Main level consists of kitchen area that boasts an island with seating for 4, Bosch stainless steel appliances, quartz countertops, sliders to your front or back private deck, dining room, living room with gas fireplace and a dry bar perfect for entertaining. Two bedrooms and a full bath complete the first level. Upper level includes primary bedroom with a full bath and 4 substantial closets. Rounding out the upper level is a bedroom, office, full bath, and laundry room. Oversized windows provides both levels with an abundance of natural light. Engineered floors throughout, overhead lighting, off-street parking, outdoor private patio.
Sold for $1,269,000
$1,269,000
56 Governor Winthrop Rd #56, Somerville, MA 02145
4beds
2,451sqft
Condominium
Built in 1900
-- sqft lot
$-- Zestimate®
$518/sqft
$-- Estimated rent
Home value
Not available
Estimated sales range
Not available
Not available
Zestimate® history
Owner options
List your home for rent
Find your next renter with Zillow Rental Manager. Plus, with online applications, you can quickly screen prospective tenants – for free.
Refinance and save
$8,513/mo
Est. payment
Refinancing to a lower rate could help reduce your monthly payments and save thousands over the life of the loan.
$8,513/mo
Est. payment
Explore your selling options
Work with a Zillow partner agent
Leverage their expertise and Zillow's premium Showcase listings to get your home seen by more buyers.
Get startedList with your own agent
Get your home in front of millions of buyers by listing it on Zillow.
Learn how to do itSell it yourself
Take full control of how buyers see your home on Zillow by listing For Sale by Owner (FSBO).
List your homeWhat's special
Oversized windowsBosch stainless steel appliancesGorgeous gut-renovationOverhead lightingLaundry roomOutdoor private patioDry bar
Zillow last checked:
Listing updated:
Listed by:
Joseph Cirrone 617-968-8675,
Advisors Living - Boston 617-543-6503
Bought with:
Guy Contaldi
Advisors Living - Boston
Source: MLS PIN,MLS#: 73158154
Facts & features
Interior
Bedrooms & bathrooms
- Bedrooms: 4
- Bathrooms: 3
- Full bathrooms: 3
- Main level bathrooms: 1
- Main level bedrooms: 2
Primary bedroom
- Features: Bathroom - Full, Bathroom - Double Vanity/Sink, Closet/Cabinets - Custom Built, High Speed Internet Hookup, Recessed Lighting, Remodeled, Closet - Double
- Level: Second
- Area: 192.72
- Dimensions: 13.2 x 14.6
Bedroom 2
- Features: Closet/Cabinets - Custom Built, High Speed Internet Hookup, Recessed Lighting, Remodeled, Flooring - Engineered Hardwood
- Level: Second
- Area: 149.85
- Dimensions: 13.5 x 11.1
Bedroom 3
- Features: High Speed Internet Hookup, Recessed Lighting, Remodeled, Closet - Double, Flooring - Engineered Hardwood
- Level: Main,First
- Area: 160.65
- Dimensions: 13.5 x 11.9
Bedroom 4
- Features: High Speed Internet Hookup, Recessed Lighting, Closet - Double
- Level: Main,First
- Area: 141.75
- Dimensions: 13.5 x 10.5
Primary bathroom
- Features: Yes
Bathroom 1
- Features: Bathroom - Full, Bathroom - Tiled With Tub & Shower, Ceiling Fan(s), Flooring - Stone/Ceramic Tile, Countertops - Stone/Granite/Solid, Recessed Lighting, Remodeled
- Level: Second
- Area: 33.29
- Dimensions: 8.1 x 4.11
Bathroom 2
- Features: Bathroom - Full, Bathroom - Tiled With Shower Stall, Ceiling Fan(s), Flooring - Stone/Ceramic Tile, Countertops - Stone/Granite/Solid, Recessed Lighting, Remodeled
- Level: Main,First
- Area: 44.62
- Dimensions: 9.7 x 4.6
Bathroom 3
- Features: Bathroom - Full, Bathroom - Tiled With Tub & Shower, Ceiling Fan(s), Flooring - Stone/Ceramic Tile, Countertops - Stone/Granite/Solid, Recessed Lighting, Remodeled
- Level: Second
- Area: 33.29
- Dimensions: 8.1 x 4.11
Dining room
- Features: Bathroom - Full, Open Floorplan, Remodeled, Lighting - Pendant, Flooring - Engineered Hardwood, Window Seat
- Level: Main,First
- Area: 208.15
- Dimensions: 11.5 x 18.1
Kitchen
- Features: Closet/Cabinets - Custom Built, Dining Area, Balcony - Interior, Countertops - Stone/Granite/Solid, Kitchen Island, Exterior Access, Open Floorplan, Recessed Lighting, Remodeled, Slider, Stainless Steel Appliances, Gas Stove, Lighting - Sconce, Lighting - Pendant, Flooring - Engineered Hardwood
- Level: Main,First
- Area: 185.15
- Dimensions: 11.5 x 16.1
Living room
- Features: Closet, Closet/Cabinets - Custom Built, Balcony - Interior, High Speed Internet Hookup, Open Floorplan, Recessed Lighting, Remodeled, Slider, Window Seat
- Level: Main,First
- Area: 287.64
- Dimensions: 15.3 x 18.8
Heating
- Forced Air
Cooling
- Central Air
Appliances
- Included: Range, Dishwasher, Disposal, Microwave, Refrigerator, Range Hood, Plumbed For Ice Maker
- Laundry: Electric Dryer Hookup, Recessed Lighting, Remodeled, Washer Hookup, Second Floor, In Unit
Features
- Closet, Recessed Lighting, Bonus Room
- Flooring: Engineered Hardwood, Flooring - Engineered Hardwood
- Doors: Insulated Doors
- Windows: Insulated Windows
- Basement: None
- Number of fireplaces: 1
- Fireplace features: Living Room
Interior area
- Total structure area: 2,451
- Total interior livable area: 2,451 sqft
Property
Parking
- Total spaces: 1
- Parking features: Off Street, On Street, Assigned, Paved
- Uncovered spaces: 1
Accessibility
- Accessibility features: No
Features
- Entry location: Unit Placement(Upper)
- Patio & porch: Porch, Deck - Composite, Patio
- Exterior features: Permeable Paving, Porch, Deck - Composite, Patio
Lot
- Size: 4,050 Square Feet
Details
- Parcel number: 757280
- Zoning: RA
Construction
Type & style
- Home type: Condo
- Property subtype: Condominium
Materials
- Frame
- Roof: Shingle
Condition
- Updated/Remodeled
- Year built: 1900
- Major remodel year: 2023
Details
- Warranty included: Yes
Utilities & green energy
- Electric: 220 Volts
- Sewer: Public Sewer
- Water: Public
- Utilities for property: for Gas Range, for Electric Dryer, Washer Hookup, Icemaker Connection
Green energy
- Energy efficient items: Thermostat
Community & HOA
Community
- Features: Public Transportation, Shopping, Pool, Tennis Court(s), Park, Walk/Jog Trails, Medical Facility, Laundromat, Bike Path, Conservation Area, Highway Access, House of Worship, Marina, Public School, T-Station
HOA
- Services included: Sewer, Insurance
- HOA fee: $185 monthly
Location
- Region: Somerville
Financial & listing details
- Price per square foot: $518/sqft
- Tax assessed value: $813,000
- Annual tax amount: $8,406
- Date on market: 7/26/2025
- Listing terms: Contract
Price history
| Date | Event | Price |
|---|---|---|
| 4/25/2024 | Sold | $1,269,000$518/sqft |
Source: MLS PIN #73158154 Report a problem | ||
| 3/6/2024 | Contingent | $1,269,000$518/sqft |
Source: MLS PIN #73158154 Report a problem | ||
| 12/15/2023 | Price change | $1,269,000-2.3%$518/sqft |
Source: MLS PIN #73158154 Report a problem | ||
| 9/27/2023 | Price change | $1,299,000-3.7%$530/sqft |
Source: MLS PIN #73158154 Report a problem | ||
| 9/12/2023 | Listed for sale | $1,349,000$550/sqft |
Source: MLS PIN #73158154 Report a problem | ||
Public tax history
Tax history is unavailable.
Neighborhood: Ten Hills
Nearby homes
- $1,269,0007 bd7 ba3.1k sqft56 Governor Winthrop Rd, Somerville, MA 02145Sold
- $1,120,0004 bd3 ba2.3k sqft54 Governor Winthrop Rd #54, Somerville, MA 02145Sold
- $990,500-- bd-- ba-- sqft54 Governor Winthrop Rd, Somerville, MA 02145Off Market
- $1,029,7005 bd2 ba2.5k sqft50 Governor Winthrop Rd, Somerville, MA 02145Off Market
- $700,0002 bd1 ba1k sqft58-60 Governor Winthrop Rd, Somerville, MA 02145Sold
- $1,241,0005 bd3 ba3.1k sqft58 Governor Winthrop Rd, Somerville, MA 02145Off Market
- $--3 bd2 ba1.8k sqft58 Governor Winthrop Rd #60, Somerville, MA 02145Off Market
- $--3 bd2 ba1.8k sqft60 Governor Winthrop Rd #60, Somerville, MA 02145Off Market
Nearby schools
GreatSchools rating
- 5/10Arthur D. Healey SchoolGrades: PK-8Distance: 0.4 mi
- 6/10Somerville High SchoolGrades: 9-12Distance: 0.8 mi
- 3/10Winter Hill Community SchoolGrades: PK-8Distance: 0.6 mi


Get pre-qualified for a loan
At Zillow Home Loans, we can pre-qualify you in as little as 5 minutes with no impact to your credit score.An equal housing lender. NMLS #10287.
- Massachusetts
- Middlesex County
- Somerville
- 02145
- Ten Hills
- 56 Governor Winthrop Rd Unit 56
