Located in the charming, quiet, and well-maintained Longmeadow Complex, this two-bedroom, 1.5-bath townhouse is truly a gem that cannot be overlooked! Offering the perfect blend of privacy, convenience, and top-of-the-line updates, it is an ideal home for anyone seeking modern comfort in a desirable location. This meticulously renovated condo, completed in 2022, spares no expense in ensuring a contented living experience. As you enter, you are greeted by an easy-living floor plan that perfectly balances practicality and comfort. The main level boasts a welcoming living room, a convenient half bath, and a well-appointed eat-in kitchen, complemented by a mudroom and laundry area. Upstairs, two spacious bedrooms offer generous closet space, accompanied by a beautifully finished full bath. Outside, you will quickly realize the incomparable location of this unit. Privacy is apparent with views of trees and landscaping from your patio-hard to find with condo living! Further elevated by its proximity to the association's two pools, clubhouse, playground, and open field- perfect for casual recreation. Don't miss the vicinity to Woodmont Beach (.9 miles away), library, golf club, lovely downtown Milford, and the convenience to Boston Post Rd, local highways, and the train station. Don't miss the 3D Virtual Tour. **Seller is asking for highest and best by 7pm on Monday July 1st.** About Milford: A Small City with a Big Heart is what Milford proudly calls itself. Sailboats, yachts and motorboats regularly drift in and out of the local harbor and a beautiful, expansive town green graces the town center. This coastal city is located along seventeen miles of the picturesque Long Island Sound. Milford has several public beaches including Silver Sands State Park, which includes a popular boardwalk and views of Charles Island. Walnut Beach and the Audubon Coastal Center are also popular destinations. Milford Harbor offers scenic views and boating opportunities at Port Milford, a full-service marina. The town green of Milford is the second largest in New England. Downtown Milford has an array of dining and shopping opportunities with views of the Wepawaug River and Milford Duck Pond. Milford has close access to major highways and has a Metro North Rail Station. *Source- BHHSNE
Sold for $382,000
$382,000
56 Greenwich Way #56, Milford, CT 06460
2beds
1,280sqft
Condominium, Townhouse
Built in 1968
-- sqft lot
$413,300 Zestimate®
$298/sqft
$2,896 Estimated rent
Home value
$413,300
$389,000 - $438,000
$2,896/mo
Zestimate® history
Owner options
List your home for rent
$2,896/mo
Rent Zestimate®
Find your next renter with Zillow Rental Manager. Plus, with online applications, you can quickly screen prospective tenants – for free.
$2,896/mo
Rent Zestimate®
Refinance and save
$3,191/mo
Est. payment
Refinancing to a lower rate could help reduce your monthly payments and save thousands over the life of the loan.
$3,191/mo
Est. payment
Explore your selling options
Work with a Zillow partner agent
Leverage their expertise and Zillow's premium Showcase listings to get your home seen by more buyers.
Get startedList with your own agent
Get your home in front of millions of buyers by listing it on Zillow.
Learn how to do itSell it yourself
Take full control of how buyers see your home on Zillow by listing For Sale by Owner (FSBO).
List your homeWhat's special
Zillow last checked:
Listing updated:
Listed by:
Wendy Storms 203-414-1807,
Berkshire Hathaway NE Prop. 203-261-2260
Bought with:
Lindsey Rosen, RES.0810266
William Pitt Sotheby's Int'l
Source: Smart MLS,MLS#: 24022346
Facts & features
Interior
Bedrooms & bathrooms
- Bedrooms: 2
- Bathrooms: 2
- Full bathrooms: 1
- 1/2 bathrooms: 1
Rooms
- Room types: Laundry
Primary bedroom
- Features: Hardwood Floor
- Level: Upper
Bedroom
- Features: Hardwood Floor
- Level: Upper
Bathroom
- Features: Tile Floor
- Level: Main
Bathroom
- Features: Double-Sink, Full Bath, Tub w/Shower, Tile Floor
- Level: Upper
Kitchen
- Features: Quartz Counters, Dining Area, Sliders, Hardwood Floor
- Level: Main
Living room
- Features: Hardwood Floor
- Level: Main
Heating
- Forced Air, Natural Gas
Cooling
- Central Air
Appliances
- Included: Microwave, Refrigerator, Freezer, Dishwasher, Washer, Dryer, Water Heater
- Laundry: Main Level, Mud Room
Features
- Basement: Crawl Space
- Attic: Pull Down Stairs
- Has fireplace: No
Interior area
- Total structure area: 1,280
- Total interior livable area: 1,280 sqft
- Finished area above ground: 1,280
Property
Parking
- Total spaces: 1
- Parking features: None, Paved, Parking Lot, Assigned
Features
- Stories: 2
- Has private pool: Yes
- Pool features: Fenced, In Ground
- Has view: Yes
- View description: Water
- Has water view: Yes
- Water view: Water
- Waterfront features: Access
Lot
- Features: Few Trees, Wooded, Level, In Flood Zone
Details
- Additional structures: Pool House
- Parcel number: 1215569
- Zoning: RMF1
Construction
Type & style
- Home type: Condo
- Architectural style: Townhouse
- Property subtype: Condominium, Townhouse
Materials
- Vinyl Siding
Condition
- New construction: No
- Year built: 1968
Utilities & green energy
- Sewer: Public Sewer
- Water: Public
Community & HOA
Community
- Features: Basketball Court, Golf, Library, Playground, Shopping/Mall, Tennis Court(s)
- Subdivision: Woodmont
HOA
- Has HOA: Yes
- Amenities included: Clubhouse, Management
- Services included: Maintenance Grounds, Trash, Snow Removal, Pool Service, Road Maintenance, Insurance, Flood Insurance
- HOA fee: $421 monthly
Location
- Region: Milford
Financial & listing details
- Price per square foot: $298/sqft
- Tax assessed value: $139,940
- Annual tax amount: $4,078
- Date on market: 6/18/2024
Price history
| Date | Event | Price |
|---|---|---|
| 8/26/2024 | Sold | $382,000+9.1%$298/sqft |
Source:  Smart MLS #24022346 Report a problem Smart MLS #24022346 Report a problem | ||
| 7/2/2024 | Contingent | $350,000$273/sqft |
Source:  Berkshire Hathaway HomeServices New England Properties #24022346 Report a problem Berkshire Hathaway HomeServices New England Properties #24022346 Report a problem | ||
| 6/27/2024 | Listed for sale | $350,000+32.1%$273/sqft |
Source: Smart MLS #24022346 Report a problem | ||
| 11/18/2022 | Sold | $265,000$207/sqft |
Source: Smart MLS #170525172 Report a problem | ||
| 11/14/2022 | Contingent | $265,000$207/sqft |
Source: Smart MLS #170525172 Report a problem | ||
| 10/15/2022 | Listed for sale | $265,000$207/sqft |
Source: Smart MLS #170525172 Report a problem | ||
Public tax history
Tax history is unavailable.
Neighborhood: 06460
Nearby homes
- $382,0002 bd1 ba1.2k sqft56 Greenwich Way, Milford, CT 06460Sold
- $389,3003 bd1 ba1.4k sqft55 Greenwich Way, Milford, CT 06460Off Market
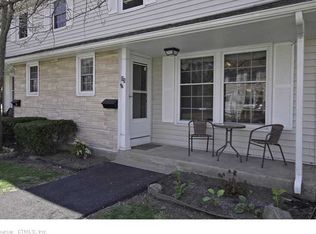
- $365,6002 bd1 ba1.4k sqft57 Greenwich Way, Milford, CT 06460Off Market
- $318,3002 bd1 ba1.2k sqft54 Greenwich Way, Milford, CT 06460Off Market
- $340,7002 bd1 ba1.2k sqft53 Greenwich Way, Milford, CT 06460Off Market
- $335,2002 bd1 ba1.2k sqft52 Greenwich Way, Milford, CT 06460Off Market
- $360,0002 bd1 ba1.4k sqft51 Greenwich Way, Milford, CT 06460Sold
- $331,8002 bd1 ba1.2k sqft50 Greenwich Way, Milford, CT 06460Off Market
Nearby schools
GreatSchools rating
- 5/10Live Oaks SchoolGrades: PK-5Distance: 0.4 mi
- 7/10East Shore Middle SchoolGrades: 6-8Distance: 0.5 mi
- 7/10Joseph A. Foran High SchoolGrades: 9-12Distance: 1.3 mi


Get pre-qualified for a loan
At Zillow Home Loans, we can pre-qualify you in as little as 5 minutes with no impact to your credit score.An equal housing lender. NMLS #10287.
Sell for more on Zillow
Get a Zillow Showcase℠ listing at no additional cost and you could sell for .
$413,300
2% more
+$8,266
With Zillow Showcase(estimated)
$421,566
- Connecticut
- New Haven County
- Milford
- 06460
- 56 Greenwich Way Unit 56
Nearby cities
Nearby zip codes
Other Milford Topics
