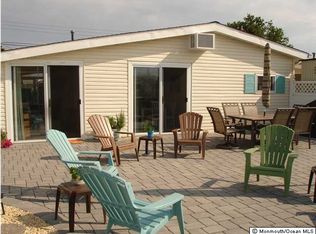
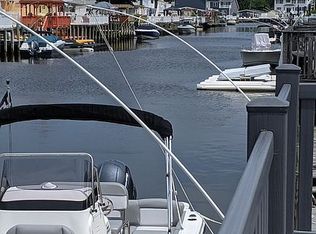
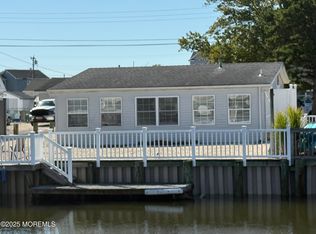
Welcome to 56 Gregg Dr, Manahawkin, NJ – Luxury New Waterfront Construction with Premium Finishes Discover the pinnacle of coastal living in this brand-new construction by Atlantic Coastal Development, perfectly positioned just 8 minutes by boat to the open bay. This 4-bedroom, 2.5-bathroom dream home offers over-the-top features, stylish design, and 50 feet of waterfrontage—ideal for the Shore lifestyle. Step inside to an open-concept layout with luxury vinyl flooring throughout, a chef’s kitchen featuring NorthPoint solid wood cabinetry, quartz countertops, a marble backsplash, oversized island, and a high-end Italian Berta appliance package. The living room includes a sleek electric fireplace and dual 8’ sliding glass doors that bring in natural light and open to expansive decks. Upstairs, the primary suite is a true retreat with a private fiberglass balcony (glass panel railings), a spa-like bathroom with a soaking tub, and a spacious sitting area. All bathrooms include stone shower floors, thick frameless glass doors, and custom tile with built-in benches. Additional highlights include a residential elevator to all levels, a finished 2-car garage with openers and remotes, smart thermostats, recessed lighting throughout, solid core interior doors, and a unique first-floor common room for flexible living. Outdoor features are just as impressive: a new 30' dock and composite deck, paver patio with Cambridge stones, an outdoor shower, and multiple water spigots for convenience. Entertain or unwind on the covered composite deck with sleek black aluminum railings, or relax on the Azek shaker landing that leads to your private dock. Don’t miss this exceptional opportunity to own a move-in-ready waterfront masterpiece—schedule your private showing at 56 Gregg Dr today!
Sold for $1,225,000
Zillow last checked:
Listing updated:
Bought with:
Wendy Merkovitz, 9700116
BHHS Fox & Roach - Princeton
Source: Bright MLS,MLS#: NJOC2033508
Price history
| Date | Event | Price |
|---|---|---|
| 11/26/2025 | Sold | $1,225,000+2.1%$460/sqft |
Source:  Bright MLS #NJOC2033508 Report a problem Bright MLS #NJOC2033508 Report a problem | ||
| 10/10/2025 | Pending sale | $1,200,000+0%$451/sqft |
Source:  MoreMLS #22519396 Report a problem MoreMLS #22519396 Report a problem | ||
| 9/28/2025 | Contingent | $1,199,9990%$451/sqft |
Source: Bright MLS #NJOC2033508 Report a problem | ||
| 9/26/2025 | Price change | $1,200,000+0%$451/sqft |
Source: MoreMLS #22519396 Report a problem | ||
| 9/25/2025 | Listed for sale | $1,199,999-7.3%$451/sqft |
Source: Bright MLS #NJOC2033508 Report a problem | ||
| 8/2/2025 | Contingent | $1,295,000$486/sqft |
Source: Bright MLS #NJOC2033508 Report a problem | ||
| 7/8/2025 | Price change | $1,295,000-5.8%$486/sqft |
Source: Bright MLS #NJOC2033508 Report a problem | ||
| 6/24/2025 | Price change | $1,375,000-1.4%$517/sqft |
Source: Bright MLS #NJOC2033508 Report a problem | ||
| 6/11/2025 | Price change | $1,395,000-3.8%$524/sqft |
Source: Bright MLS #NJOC2033508 Report a problem | ||
| 5/30/2025 | Price change | $1,449,900-3.3%$545/sqft |
Source: Bright MLS #NJOC2033508 Report a problem | ||
| 5/7/2025 | Price change | $1,499,000-6%$563/sqft |
Source: Bright MLS #NJOC2033508 Report a problem | ||
| 4/25/2025 | Listed for sale | $1,595,000-0.3%$599/sqft |
Source: Bright MLS #NJOC2033508 Report a problem | ||
| 4/24/2025 | Listing removed | $1,599,000$601/sqft |
Source: Bright MLS #NJOC2029882 Report a problem | ||
| 3/26/2025 | Price change | $1,599,000-3.1%$601/sqft |
Source: Bright MLS #NJOC2029882 Report a problem | ||
| 3/13/2025 | Price change | $1,649,999-2.9%$620/sqft |
Source: Bright MLS #NJOC2029882 Report a problem | ||
| 2/24/2025 | Listed for sale | $1,699,000-4%$638/sqft |
Source: MoreMLS #22431321 Report a problem | ||
| 12/22/2024 | Listing removed | $1,769,000$665/sqft |
Source: Bright MLS #NJOC2029882 Report a problem | ||
| 11/18/2024 | Price change | $1,769,000-1.7%$665/sqft |
Source: Bright MLS #NJOC2029882 Report a problem | ||
| 10/1/2024 | Price change | $1,799,000+3.4%$676/sqft |
Source: MoreMLS #22418358 Report a problem | ||
| 7/1/2024 | Listed for sale | $1,739,900+286.6%$654/sqft |
Source: MoreMLS #22418358 Report a problem | ||
| 6/30/2023 | Sold | $450,000$169/sqft |
Source: Bright MLS #NJOC2018326 Report a problem | ||
| 5/24/2023 | Pending sale | $450,000$169/sqft |
Source: Bright MLS #NJOC2018326 Report a problem | ||
| 5/22/2023 | Contingent | $450,000$169/sqft |
Source: Bright MLS #NJOC2018326 Report a problem | ||
| 5/8/2023 | Listed for sale | $450,000$169/sqft |
Source: Bright MLS #NJOC2018326 Report a problem | ||
Get a cash offer in 3 minutes
Find out how much your home could sell for in as little as 3 minutes with a no-obligation cash offer.
Estimated market value
$1,260,800
