Rare exquisite home located in private gated neighborhood on Chenal's Bear Den Golf Course. Picturesque views of the fairway off of cozy covered veranda. Conveniently located - Enjoy walking distance to club house, pool, fitness center, tennis and pickleball courts. Renovated exterior and interior in 2019. Site-finished hardwoods, 8' double front doors, large dining, elegant study complete with granite partner desk. Entertainers dream - open floor plan with gas log fireplace and wet bar. Gourmet kitchen - Thermador 6 gas burner cooktop, double oven, subzero refrigerator, vegetable sink, beverage cooler, 8 seat breakfast bar, island, eat-in kitchen. Large primary suite with renovated bath. Guest bedroom on main level with ensuite bath. Mud room and spacious laundry with utility sink. Downstairs complete with 2 bedrooms, shared bath, game room/media, half bath, storage rooms and walk out porch with hot tub. Kohler generator, stairs to large attic storage in 3 car garage, encapsulated crawl space. Newer HVAC, new HWH. Maintenance free - HOA dues cover all lawn maintenance, fertilizer and seasonal flowers.
Closed
$1,300,000
56 Hallen Ct, Little Rock, AR 72223
4beds
4,800sqft
Single Family Residence
Built in 2008
0.26 Acres Lot
$1,312,900 Zestimate®
$271/sqft
$5,676 Estimated rent
Home value
$1,312,900
$1.22M - $1.40M
$5,676/mo
Zestimate® history
Owner options
List your home for rent
$5,676/mo
Rent Zestimate®
Find your next renter with Zillow Rental Manager. Plus, with online applications, you can quickly screen prospective tenants – for free.
$5,676/mo
Rent Zestimate®
Refinance and save
$10,323/mo
Est. payment
Refinancing to a lower rate could help reduce your monthly payments and save thousands over the life of the loan.
$10,323/mo
Est. payment
Explore your selling options
Work with a Zillow partner agent
Leverage their expertise and Zillow's premium Showcase listings to get your home seen by more buyers.
Get startedList with your own agent
Get your home in front of millions of buyers by listing it on Zillow.
Learn how to do itSell it yourself
Take full control of how buyers see your home on Zillow by listing For Sale by Owner (FSBO).
List your homeWhat's special
Zillow last checked:
Listing updated:
Listed by:
Lynn Pangburn 501-352-2284,
CBRPM Group
Bought with:
Amber Gibbons, AR
Charlotte John Company (Little Rock)
Source: CARMLS,MLS#: 24018829
Facts & features
Interior
Bedrooms & bathrooms
- Bedrooms: 4
- Bathrooms: 6
- Full bathrooms: 3
- 1/2 bathrooms: 3
Rooms
- Room types: Great Room, Office/Study, Game Room, In-Law Quarters
Dining room
- Features: Separate Dining Room, Eat-in Kitchen, Breakfast Bar
Heating
- Natural Gas
Cooling
- Electric
Appliances
- Included: Double Oven, Microwave, Gas Range, Dishwasher, Refrigerator, Gas Water Heater
- Laundry: Laundry Room
Features
- Wet Bar, Breakfast Bar, Granite Counters, Pantry, Primary Bedroom/Main Lv, Guest Bedroom/Main Lv, Primary Bed. Sitting Area, 2 Bedrooms Same Level
- Flooring: Carpet, Wood, Tile
- Doors: Insulated Doors
- Windows: Window Treatments, Insulated Windows
- Has fireplace: Yes
- Fireplace features: Woodburning-Site-Built, Gas Starter, Gas Logs Present
Interior area
- Total structure area: 4,800
- Total interior livable area: 4,800 sqft
Property
Parking
- Total spaces: 3
- Parking features: Garage, Three Car, Garage Faces Side
- Has garage: Yes
Features
- Levels: Multi/Split
- Patio & porch: Patio, Porch
- Fencing: Full,Wrought Iron
- Has view: Yes
- View description: Golf Course
- Frontage type: Golf Course
Lot
- Size: 0.26 Acres
- Dimensions: 75 x 150
- Features: Level, Lawn Sprinkler
Details
- Parcel number: 53L0260402500
- Other equipment: Home Theater
Construction
Type & style
- Home type: SingleFamily
- Architectural style: Traditional
- Property subtype: Single Family Residence
Materials
- Brick
- Foundation: Crawl Space
- Roof: Shingle
Condition
- New construction: No
- Year built: 2008
Utilities & green energy
- Electric: Elec-Municipal (+Entergy)
- Gas: Gas-Natural
- Sewer: Public Sewer
- Water: Public
- Utilities for property: Natural Gas Connected
Green energy
- Energy efficient items: Doors
Community & HOA
Community
- Features: Pool, Playground, Mandatory Fee, Golf, Fitness/Bike Trail, Gated
- Security: Security System, Security
- Subdivision: CHENAL VALLEY HALLEN COURT
HOA
- Has HOA: Yes
- HOA fee: $3,960 annually
Location
- Region: Little Rock
Financial & listing details
- Price per square foot: $271/sqft
- Tax assessed value: $795,455
- Annual tax amount: $9,779
- Date on market: 5/30/2024
- Listing terms: Conventional,Cash
- Road surface type: Paved
Price history
| Date | Event | Price |
|---|---|---|
| 7/3/2024 | Sold | $1,300,000+4%$271/sqft |
Source:  CARMLS #24018829 Report a problem CARMLS #24018829 Report a problem | ||
| 6/1/2024 | Contingent | $1,250,000$260/sqft |
Source: CARMLS #24018829 Report a problem | ||
| 5/30/2024 | Listed for sale | $1,250,000-7.4%$260/sqft |
Source: CARMLS #24018829 Report a problem | ||
| 5/30/2024 | Listing removed | -- |
Source: Owner Report a problem | ||
| 5/14/2024 | Listed for sale | $1,350,000+94.2%$281/sqft |
Source: Owner Report a problem | ||
| 1/15/2019 | Sold | $695,000-4.7%$145/sqft |
Source: CARMLS #18036917 Report a problem | ||
| 11/28/2018 | Price change | $729,000+1.4%$152/sqft |
Source: Janet Jones Company #18036917 Report a problem | ||
| 5/11/2018 | Price change | $719,000-2.2%$150/sqft |
Source: IRealty Arkansas-Little Rock #18014869 Report a problem | ||
| 3/20/2018 | Price change | $735,000-1.9%$153/sqft |
Source: Janet Jones Company #17025141 Report a problem | ||
| 6/22/2017 | Price change | $749,000-4.2%$156/sqft |
Source: Adkins, McNeill, Smith & Associates #17010570 Report a problem | ||
| 4/10/2017 | Listed for sale | $782,000+22.2%$163/sqft |
Source: Adkins, McNeill, Smith & Associates #17010570 Report a problem | ||
| 12/14/2012 | Sold | $640,000+0%$133/sqft |
Source: Public Record Report a problem | ||
| 10/24/2011 | Listing removed | $639,900$133/sqft |
Source: Adkins, McNeill, Smith & Associates #10284265 Report a problem | ||
| 9/17/2011 | Price change | $639,900-0.7%$133/sqft |
Source: Adkins, McNeill, Smith & Associates #10284265 Report a problem | ||
| 7/29/2011 | Price change | $644,500-0.8%$134/sqft |
Source: Adkins, McNeill, Smith & Associates #10284265 Report a problem | ||
| 7/14/2011 | Price change | $649,500-3.8%$135/sqft |
Source: Adkins, McNeill, Smith & Associates #10284265 Report a problem | ||
| 6/27/2011 | Price change | $674,900-3.6%$141/sqft |
Source: Adkins, McNeill, Smith & Associates #10284265 Report a problem | ||
| 4/8/2011 | Listed for sale | $699,900+14579.1%$146/sqft |
Source: Adkins, McNeill, Smith & Associates #10284265 Report a problem | ||
| 2/27/2009 | Sold | $4,768-97.1%$1/sqft |
Source: Public Record Report a problem | ||
| 9/7/2006 | Sold | $164,000+5.1%$34/sqft |
Source: Public Record Report a problem | ||
| 7/3/2006 | Sold | $156,000$33/sqft |
Source: Public Record Report a problem | ||
Public tax history
| Year | Property taxes | Tax assessment |
|---|---|---|
| 2024 | $10,230 +2.6% | $159,091 +2.6% |
| 2023 | $9,968 +9.1% | $155,030 +9.1% |
| 2022 | $9,138 +9.2% | $142,110 +10% |
| 2021 | $8,372 +0.8% | $129,190 |
| 2020 | $8,307 | $129,190 |
| 2019 | $8,307 | $129,190 |
| 2018 | $8,307 +4.4% | $129,190 |
| 2017 | $7,957 | $129,190 +1.9% |
| 2016 | $7,957 -3.2% | $126,800 |
| 2015 | $8,217 | $126,800 |
| 2014 | $8,217 | $126,800 |
| 2013 | $8,217 | $126,800 |
| 2012 | -- | $126,800 -16.2% |
| 2011 | -- | $151,296 |
| 2010 | -- | $151,296 |
| 2009 | -- | $151,296 +4.6% |
| 2008 | -- | $144,672 +363.7% |
| 2007 | -- | $31,200 |
Find assessor info on the county website
Neighborhood: 72223
Nearby homes
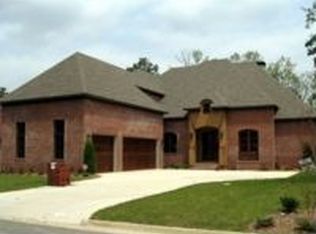
- $936,100-- bd3 ba4.4k sqft58 Hallen Ct, Little Rock, AR 72223Off Market
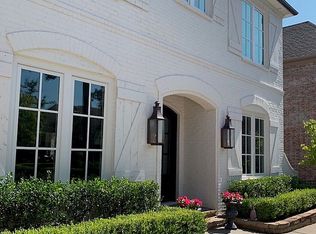
- $1,429,5005 bd4 ba5.1k sqft54 Hallen Ct, Little Rock, AR 72223Off Market
- $1,150,0003 bd4 ba4.1k sqft52 Hallen Ct, Little Rock, AR 72223Sold

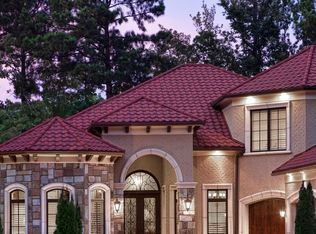
- $931,3004 bd3 ba4k sqft60 Hallen Ct, Little Rock, AR 72223Off Market
- $--0.25 Acres86 Hallen Ct, Little Rock, AR 72223Off Market
- $---- sqft86 Hallen Ct LOT 14, Little Rock, AR 72223Off Market
- $---- sqft88 Hallen Ct LOT 13, Little Rock, AR 72223Off Market
- $---- sqft80 Hallen Ct LOT 17, Little Rock, AR 72223Off Market
Nearby schools
GreatSchools rating
- 9/10Chenal Elementary SchoolGrades: K-5Distance: 1 mi
- 8/10Joe T. Robinson Middle SchoolGrades: 6-8Distance: 2.7 mi
- 4/10Joe T. Robinson High SchoolGrades: 9-12Distance: 2.9 mi
Schools provided by the listing agent
- Elementary: Chenal
- Middle: Joe T Robinson
- High: Joe T Robinson
Source: CARMLS. This data may not be complete. We recommend contacting the local school district to confirm school assignments for this home.


Get pre-qualified for a loan
At Zillow Home Loans, we can pre-qualify you in as little as 5 minutes with no impact to your credit score.An equal housing lender. NMLS #10287.
Sell for more on Zillow
Get a Zillow Showcase℠ listing at no additional cost and you could sell for .
$1,312,900
2% more
+$26,258
With Zillow Showcase(estimated)
$1,339,158
- Arkansas
- Pulaski County
- Little Rock
- 72223
- 56 Hallen Ct
Nearby cities
Nearby neighborhoods
Nearby zip codes
Other Little Rock Topics
