Skip main navigation
Sold for $2,265,000
  • $2,265,000

    56 Harper St, San Francisco, CA 94131

    2beds
    1,600sqft
    Single Family Residence
    Built in 1914
    1,999.4 Square Feet Lot
    $2,590,700 Zestimate®
    $1,416/sqft
    $7,929 Estimated rent

    Home value

    $2,590,700

    $2.33M - $2.90M

    $7,929/mo

    Zestimate® history
    Loading
    Loading...

    Owner options

    List your home for rent

    $7,929/mo

    Rent Zestimate®

    Find your next renter with Zillow Rental Manager. Plus, with online applications, you can quickly screen prospective tenants – for free.

    Learn more

    $7,929/mo

    Rent Zestimate®

    Refinance and save

    $14,445/mo

    Est. payment

    Refinancing to a lower rate could help reduce your monthly payments and save thousands over the life of the loan.

    See today's rates

    $14,445/mo

    Est. payment

    Explore your selling options

    Work with a Zillow partner agent

    Leverage their expertise and Zillow's premium Showcase listings to get your home seen by more buyers.

    Get started

    List with your own agent

    Get your home in front of millions of buyers by listing it on Zillow.

    Learn how to do it

    Sell it yourself

    Take full control of how buyers see your home on Zillow by listing For Sale by Owner (FSBO).

    List your home

    What's special

    Lush backyard paradiseSpa-like retreatDowntown viewsPrivate deckBuilt-in hutchHigh-end appliancesAmple storage space
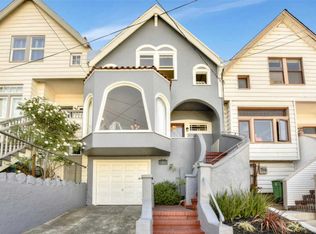
    This turn-key early Craftsman home offers a thoughtful blend of period detailing with sophisticated modern upgrades, perfect for modern SF living. Enjoy views of downtown SF in the stunning living room, which opens to the dining room, both with beautiful period details including coffered ceilings, plate rails, and a built-in hutch. The chef's kitchen is fully loaded with a suite of high-end appliances, dual sinks, and a pass-through opening to the dining room. Enjoy casual meals in the breakfast nook, which opens to a lush backyard paradise with redwood decking, cafe lights, and a luxurious teak hot tub. Upstairs, the spacious front bedroom offers downtown views, while the rear bedroom enjoys a large den, private deck, and verdant backyard outlooks. Both bathrooms are elegantly updated, including a spa-like retreat with dual shower heads on the upper floor. Additional upgrades include Marvin windows, automated skylights, ample storage space, a Tesla charger + Powerwall, and a mini-split cooling system. The garage has multi-functional space for a home gym. Superbly located at the cusp of Noe Valley and Glen Park, with easy access to Mission, Bernal Heights, and a multitude of world-class dining and retail options. Moments from BART and freeways, this home is not to be missed!

    Zillow last checked:

    Listing updated:

    Listed by:

    Priya Agrawal DRE #01964876 617-513-7795,

    Rivet Real Estate 415-903-0307

    Bought with:

    Butch Haze, DRE #01140774

    Compass

    Source: SFAR,MLS#: 425058907MLS LogoOriginating MLS: San Francisco Association of REALTORS

    Facts & features

    Interior

    Bedrooms & bathrooms
    • Bedrooms: 2
    • Bathrooms: 2
    • Full bathrooms: 2
    Primary bedroom
    • Features: Balcony, Closet, Sitting Room
    • Area: 0
    • Dimensions: 0 x 0
    Bedroom 1
    • Area: 0
    • Dimensions: 0 x 0
    Bedroom 2
    • Area: 0
    • Dimensions: 0 x 0
    Bedroom 3
    • Area: 0
    • Dimensions: 0 x 0
    Bedroom 4
    • Area: 0
    • Dimensions: 0 x 0
    Bathroom
    • Features: Double Vanity, Multiple Shower Heads, Skylight/Solar Tube
    Dining room
    • Features: Formal Room
    • Area: 0
    • Dimensions: 0 x 0
    Family room
    • Area: 0
    • Dimensions: 0 x 0
    Kitchen
    • Features: Breakfast Area, Pantry Cabinet
    • Area: 0
    • Dimensions: 0 x 0
    Living room
    • Features: View
    • Area: 0
    • Dimensions: 0 x 0
    Heating
    • Central
    Cooling
    • Ceiling Fan(s), Wall Unit(s)
    Appliances
    • Included: Disposal, Range Hood, Tankless Water Heater, Dryer, Washer
    Features
    • Storage
    • Flooring: Carpet, Tile, Wood
    • Windows: Skylight(s)
    • Has fireplace: No
    Interior area
    • Total structure area: 1,600
    • Total interior livable area: 1,600 sqft

    Property

    Parking
    • Total spaces: 1
    • Parking features: Attached, Enclosed, Electric Vehicle Charging Station(s), Garage Door Opener, Independent, On Site (Single Family Only)
    • Attached garage spaces: 1
    Features
    • Has spa: Yes
    • Spa features: Spa/Hot Tub Built-In
    • Has view: Yes
    • View description: City, City Lights, Downtown, Hills
    Lot
    • Size: 1,999 sqft
    • Features: Garden, Landscaped
    Details
    • Parcel number: 6652008A
    • Special conditions: Standard

    Construction

    Type & style
    • Home type: SingleFamily
    • Architectural style: Craftsman
    • Property subtype: Single Family Residence
    Condition
    • Updated/Remodeled
    • New construction: No
    • Year built: 1914

    Community & neighborhood

    Location
    • Region: San Francisco

    HOA & financial

    HOA
    • Has HOA: No
    Other financial information
    • Total actual rent: 0

    Price history

    DateEventPrice
    8/22/2025Sold$2,265,000+26.2%$1,416/sqft
    Source: SFAR #425058907 Report a problem
    8/6/2025Pending sale$1,795,000$1,122/sqft
    Source: SFAR #425058907 Report a problem
    7/25/2025Listed for sale$1,795,000+7.2%$1,122/sqft
    Source: SFAR #425058907 Report a problem
    5/27/2016Sold$1,675,000+5%$1,047/sqft
    Source: SFAR #444378 Report a problem
    5/4/2016Pending sale$1,595,000$997/sqft
    Source: Coldwell Banker Residential Brokerage - San Francisco - Noe Valley #444378 Report a problem
    4/15/2016Listed for sale$1,595,000+84.4%$997/sqft
    Source: Coldwell Banker Residential Brokerage - San Francisco - Noe Valley #444378 Report a problem
    2/12/2010Sold$865,000-2.6%$541/sqft
    Source: Public Record Report a problem
    9/11/2009Price change$888,250-5%$555/sqft
    Source: TNC Report a problem
    9/2/2009Listed for sale$935,000$584/sqft
    Source: Zephyr Real Estate #360653 Report a problem

    Public tax history

    YearProperty taxesTax assessment
    2025$24,316 +3.1%$1,982,855 +2%
    2024$23,587 +1.7%$1,943,977 +2%
    2023$23,189 +1.9%$1,905,860 +2%
    2022$22,745 +1.8%$1,868,492 +2%
    2021$22,344 -0.7%$1,831,856 +1%
    2020$22,504 +3.5%$1,813,073 +2%
    2019$21,749 +3.5%$1,777,523 +2%
    2018$21,018 +2.7%$1,742,670 +2%
    2017$20,473 +67.4%$1,708,500 +69.2%
    2016$12,232 +1.3%$1,010,044 +1.5%
    2015$12,080 +2.7%$994,873 +2%
    2014$11,762 $975,387 -5.2%
    2013-- $1,028,560 +2%
    2012-- $1,008,393 +15.7%
    2011-- $871,513 +43.5%
    2010-- $607,251 -0.2%
    2009-- $608,694 +2%
    2008-- $596,760 +2%
    2007-- $585,060 +2%
    2006-- $573,589 +2%
    2005-- $562,343 +3.9%
    2003-- $541,214 +2%
    2002-- $530,603 +2%
    2001-- $520,200 +2%
    2000-- $510,000

    Find assessor info on the county website

    Neighborhood: Glen Park

    Nearby schools

    GreatSchools rating
    Get a cash offer in 3 minutes
    Find out how much your home could sell for in as little as 3 minutes with a no-obligation cash offer.
    Estimated market value
    $2,590,700
    Get a cash offer in 3 minutes
    Find out how much your home could sell for in as little as 3 minutes with a no-obligation cash offer.
    Estimated market value
    $2,590,700