Charming bungalow with detached 2-CAR GARAGE! Welcome to 56 Hathaway Road, Dartmouth, MA. This inviting single-family bungalow, built in 1920, offers 1248 square feet of comfortable living space, ready for you to move in and make it your own. It presents a unique opportunity to embrace a lifestyle of ease and charm. The home features three comfortable bedrooms, providing ample space for relaxation and personal retreats. A well-appointed full bathroom serves the home's needs with practical elegance. Beyond the interior, a private yard offers a serene outdoor escape with a beautiful garden, perfect for quiet enjoyment or lively gatherings. The property also includes a detached two-car garage, providing convenient parking and additional storage. Discover the potential and charm of this delightful Dartmouth home.
For sale
$399,800
56 Hathaway Rd, Dartmouth, MA 02747
3beds
1,248sqft
:
Get pre-qualified$2,482/mo
Single Family Residence
Built in 1920
10,454 Square Feet Lot
$399,600 Zestimate®
$320/sqft
$-- HOA
What's special
Private yardInviting single-family bungalowBeautiful gardenThree comfortable bedroomsConvenient parkingAdditional storage
- 1 day |
- 884 |
- 68 |
Zillow last checked:
Listing updated:
Listed by:
Mia Holland 774-526-6511,
LPT Realty - Home & Key Group 877-366-2213
Source: MLS PIN,MLS#: 73559985
Facts & features
Interior
Bedrooms & bathrooms
- Bedrooms: 3
- Bathrooms: 1
- Full bathrooms: 1
Primary bedroom
- Level: Second
Bedroom 2
- Level: First
Bedroom 3
- Level: First
Bathroom 1
- Level: First
Dining room
- Level: First
Kitchen
- Level: First
Living room
- Level: First
Heating
- Baseboard, Natural Gas
Cooling
- Window Unit(s)
Appliances
- Included: Gas Water Heater, Range, Refrigerator
- Laundry: In Basement, Gas Dryer Hookup
Features
- Basement: Full,Concrete
- Has fireplace: No
Interior area
- Total structure area: 1,248
- Total interior livable area: 1,248 sqft
- Finished area above ground: 1,248
Video & virtual tour
Property
Parking
- Total spaces: 4
- Parking features: Detached, Off Street
- Garage spaces: 2
- Uncovered spaces: 2
Features
- Patio & porch: Porch
- Exterior features: Porch, Garden
Lot
- Size: 10,454 Square Feet
- Features: Level
Details
- Parcel number: M:0177 B:0057 L:0000,2790392
- Zoning: SRA
Construction
Type & style
- Home type: SingleFamily
- Architectural style: Bungalow
- Property subtype: Single Family Residence
Materials
- Foundation: Block
Condition
- Year built: 1920
Utilities & green energy
- Sewer: Public Sewer
- Water: Public
- Utilities for property: for Gas Range, for Gas Dryer
Community & HOA
Community
- Features: Public Transportation, Shopping, Golf, Medical Facility, Highway Access, House of Worship, Private School, Public School, University
HOA
- Has HOA: No
Location
- Region: Dartmouth
Financial & listing details
- Price per square foot: $320/sqft
- Tax assessed value: $321,800
- Annual tax amount: $2,912
- Date on market: 8/6/2026
- Road surface type: Paved
Estimated market value
$399,600
$380,000 - $420,000
$2,658/mo
Price history
| Date | Event | Price |
|---|---|---|
| 8/6/2026 | Listed for sale | $399,800+334.6%$320/sqft |
Source: MLS PIN #73559985 Report a problem | ||
| 4/20/1995 | Sold | $92,000$74/sqft |
Source: Public Record Report a problem | ||
Public tax history
| Year | Property taxes | Tax assessment |
|---|---|---|
| 2025 | $2,912 +4.4% | $321,800 +5.4% |
| 2024 | $2,790 +0.5% | $305,200 +6.5% |
| 2023 | $2,776 +2.6% | $286,500 +9.7% |
| 2022 | $2,705 +10.1% | $261,100 +15.1% |
| 2021 | $2,456 +12% | $226,800 +12.6% |
| 2020 | $2,192 +2.4% | $201,500 +2.2% |
| 2019 | $2,140 +6% | $197,200 +3.7% |
| 2018 | $2,019 -0.7% | $190,100 -0.5% |
| 2017 | $2,033 +1.9% | $191,100 +1.3% |
| 2016 | $1,996 +6.3% | $188,700 +5.6% |
| 2015 | $1,878 +1.6% | $178,700 +1% |
| 2014 | $1,848 +2.4% | $177,000 -3% |
| 2013 | $1,804 +2.6% | $182,400 -2.4% |
| 2012 | $1,758 +2.9% | $186,800 -2% |
| 2011 | $1,709 -0.9% | $190,600 -4.3% |
| 2010 | $1,724 +12.7% | $199,100 -6% |
| 2009 | $1,530 +6.5% | $211,900 -5.1% |
| 2008 | $1,436 -9.3% | $223,300 +0.6% |
| 2007 | $1,583 +2.9% | $222,000 +2.9% |
| 2006 | $1,538 +8.4% | $215,700 +13.2% |
| 2005 | $1,419 +1.4% | $190,500 +18.9% |
| 2004 | $1,400 +11.4% | $160,200 +37.3% |
| 2003 | $1,257 +2.7% | $116,700 +14% |
| 2001 | $1,224 +10.5% | $102,400 +7.2% |
| 1999 | $1,108 | $95,500 |
Find assessor info on the county website
Monthly payment
Est. payment
Payment breakdown
Explore the cost of this home by adjusting the details. Changes won't be saved.Climate risks
Neighborhood: Smith Mills
Nearby schools
GreatSchools rating
- 7/10James M. Quinn SchoolGrades: K-5Distance: 1.4 mi
- 7/10Dartmouth Middle SchoolGrades: 6-8Distance: 1.3 mi
- 7/10Dartmouth High SchoolGrades: 9-12Distance: 3.4 mi
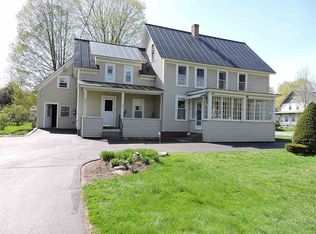
- $454,3003 bd2 ba1.1k sqft58 Hathaway Rd, Dartmouth, MA 02747Off Market
- $360,3002 bd1 ba700 sqft1 Oakum St, Dartmouth, MA 02747Off Market
- $10,200-- bd-- ba-- sqftOakum St, Dartmouth, MA 02714Off Market
- $188,0002 bd1 ba663 sqft7 Oakum St UNIT 7A, Dartmouth, MA 02747Off Market
- $243,8002 bd1 ba630 sqft7 Oakum St #7B, Dartmouth, MA 02747Off Market
- $172,6002 bd1 ba546 sqft7 Oakum St #7C, Dartmouth, MA 02747Off Market
- $247,3002 bd1 ba630 sqft7B Oakum St #B, Dartmouth, MA 02747Off Market
- $247,3002 bd1 ba630 sqft7B Oakum St, North Dartmouth, MA 02747Off Market
A local agent can set up tours, give advice and negotiate with sellers.
A local lender can help you make sure your offer is ready when you are.
Similar homes
- $399,9003 bd1 ba936 sqft256 Green St, Fairhaven, MA 02719For Sale
 MLS ID #73555200, Lori Pacheco, Anne Whiting Real Estate. MLS PIN
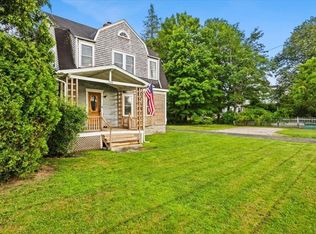
 - $499,9004 bd1 ba1.5k sqft544 Main St, Acushnet, MA 02743For Sale
 MLS ID #73559909, Michele Monteiro, Keller Williams Elite. MLS PIN
 - $389,9003 bd2 ba1.2k sqft551 Union St, New Bedford, MA 02740For Sale
 MLS ID #73540839, Team ROSO, RE/MAX Vantage. MLS PIN
 - $429,9003 bd1 ba1.1k sqft21 Golf St, Fairhaven, MA 02719For Sale
 MLS ID #73555999, Team ROSO, RE/MAX Vantage. MLS PIN
 - $430,0004 bd2 ba1.5k sqft374 Ashley Blvd, New Bedford, MA 02745For SaleMLS ID #73556054, Jade Garcia, revolv Real Estate. MLS PIN
- $490,0002 bd1 ba1.2k sqft206 Austin St, New Bedford, MA 02740For SaleMLS ID #73558908, Paula Levasseur, Home Bound Realty. MLS PIN
- $359,0003 bd1 ba1.2k sqft116 Liberty St, New Bedford, MA 02740For SaleMLS ID #73536536, Wayne Bellemare, LPT Realty - Home & Key Group. MLS PIN
- $489,9003 bd1 ba1.1k sqft61 Houlton St, Swansea, MA 02777For SaleMLS ID #73559445, Ronald Rusin, Lamacchia Realty, Inc.. MLS PIN
- $439,0002 bd1 ba1.1k sqft6 Gordon St, Wareham, MA 02571For SaleMLS ID #73559436, Michael Russell, Century 21 Signature Properties. MLS PIN
- $399,9002 bd1 ba1.4k sqft155 Birch St, New Bedford, MA 02744For SaleMLS ID #73503991, Sonia Amaral, Coldwell Banker Realty - Marion. MLS PIN
- $389,0002 bd2 ba1.1k sqft61 Flagg Swamp Rd, East Freetown, MA 02717For SaleMLS ID #73536278, Linda Perry, Lamacchia Realty, Inc. MLS PIN
- $374,9003 bd1 ba959 sqft61 Church St, New Bedford, MA 02746For SaleMLS ID #73543178, Ayah Shaheen, Cameron Real Estate Group. MLS PIN
- $435,0003 bd1 ba1k sqft7 Wayne St, Fairhaven, MA 02719For SaleMLS ID #73538570, Dawn Devlin, Morning Star Realty INC.. MLS PIN
- $410,8002 bd2 ba1.3k sqft322 Harwich St, New Bedford, MA 02745For SaleMLS ID #73531547, Jessica Dispirito, LPT Realty - Home & Key Group. MLS PIN
- $469,9004 bd1 ba1.2k sqft662 Staples St, East Taunton, MA 02718For SaleMLS ID #73559843, AJ Andrews, Century 21 Realty Network. MLS PIN
- $449,9993 bd2 ba1.2k sqft188 Washington St, New Bedford, MA 02740For SaleMLS ID #73523578, Colleen Keefe, Keller Williams South Watuppa. MLS PIN
- $435,0003 bd1 ba1.3k sqft26 Cromesett Rd, Wareham, MA 02571For SaleMLS ID #73558655, Jonathan Ashbridge, Keller Williams Realty. MLS PIN
- $549,9002 bd2 ba980 sqft32 Acushnet Rd, Mattapoisett, MA 02739For SaleMLS ID #73560241, Michelle Humphrey, Coldwell Banker Realty - Marion. MLS PIN
- $420,0003 bd2 ba1.6k sqft6 Gilbert Way, Wareham, MA 02571For SaleMLS ID #73521621, Jana Correia, Conway - Mattapoisett. MLS PIN
- $345,0003 bd1 ba1.1k sqft145 Hillman St, New Bedford, MA 02740For SaleMLS ID #73481274, Jerry Parent, RE/MAX Real Estate Center. MLS PIN
