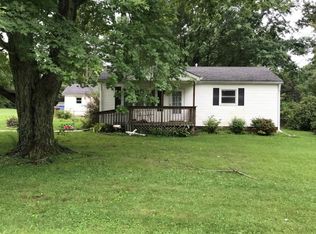
Beautiful ranch style stone home sits on 3 lots with a total of 2.76 acres. A kitchen designed for both beauty and efficiency, where shaker cabinets complement the butcher block countertops and a stylish backsplash, while the large kitchen island has ample room for preparing meals. The living room provides the perfect space for relaxation and entertainment, enhanced by a distinctive wood wall that adds warmth and character. Home has a large family room for extra space, you could use it as a 4th bedroom just add a closet. Huge yard that borders a creek. Two brand new garages one is a two car garage the other is a one car garage. City water, sewer, high speed internet conveniently located at the end on a dead end road. Crawlspace has been completely encapsulated with new vapor barrier, new sump pump and new post. New address has not been updated on the property tax card.
Sold
Zillow last checked:
Listing updated:
Bought with:
Mark Lewis
RE/MAX Cornerstone
Mark Lewis
RE/MAX Cornerstone
Source: MIBOR as distributed by MLS GRID,MLS#: 22054409
Price history
| Date | Event | Price |
|---|---|---|
| 2/6/2026 | Sold | $240,000-4%$145/sqft |
Source:  MIBOR as distributed by MLS GRID #22054409 Report a problem MIBOR as distributed by MLS GRID #22054409 Report a problem | ||
| 1/29/2026 | Pending sale | $249,900$151/sqft |
Source: MIBOR as distributed by MLS GRID #22054409 Report a problem | ||
| 1/12/2026 | Price change | $249,900-3.8%$151/sqft |
Source: MIBOR as distributed by MLS GRID #22054409 Report a problem | ||
| 11/21/2025 | Listed for sale | $259,900$157/sqft |
Source: MIBOR as distributed by MLS GRID #22054409 Report a problem | ||
| 11/9/2025 | Pending sale | $259,900$157/sqft |
Source: MIBOR as distributed by MLS GRID #22054409 Report a problem | ||
| 9/8/2025 | Listed for sale | $259,900$157/sqft |
Source: MIBOR as distributed by MLS GRID #22054409 Report a problem | ||
| 8/30/2025 | Pending sale | $259,900$157/sqft |
Source: MIBOR as distributed by MLS GRID #22054409 Report a problem | ||
| 8/2/2025 | Listed for sale | $259,900$157/sqft |
Source: MIBOR as distributed by MLS GRID #22054409 Report a problem | ||
Sell for more on Zillow
Get a Zillow Showcase℠ listing at no additional cost and you could sell for .
$244,500
2% more
+$4,890
With Zillow Showcase(estimated)
$249,390
