Gorgeous, like-new ranch home in popular Winston Ridge! This open concept home features elegant luxury vinyl plank flooring throughout the main living areas and beautiful trim work. The kitchen boasts quartz countertops, soft-close cabinets, stainless steel appliances, and a lovely tile backsplash. The dining room impresses with a beautiful coffered ceiling, upgraded light fixture and custom statement wall, while the spacious family room highlights the gas log fireplace, vaulted ceilings, and upgraded lighting. The large primary bedroom features a trey ceiling, crown molding, abundant natural light, and access to the screened porch. The primary bath offers a dual vanity with quartz counters, a tiled shower, and a spacious walk-in closet. You'll also find two additional bedrooms, a secondary bathroom with dual vanities, a laundry room, and a built-in drop zone. Outside, enjoy the cool fall evenings ahead on the screened porch overlooking the expansive backyard. All of this and great neighborhood amenities including two pools and clubhouses.
Sold for $445,000
$445,000
56 Heartleaf Sq, Youngsville, NC 27596
3beds
2,046sqft
Single Family Residence, Residential
Built in 2023
10,018 Square Feet Lot
$440,900 Zestimate®
$217/sqft
$2,279 Estimated rent
Home value
$440,900
$401,000 - $485,000
$2,279/mo
Zestimate® history
Owner options
List your home for rent
$2,279/mo
Rent Zestimate®
Find your next renter with Zillow Rental Manager. Plus, with online applications, you can quickly screen prospective tenants – for free.
$2,279/mo
Rent Zestimate®
Refinance and save
$2,811/mo
Est. payment
Refinancing to a lower rate could help reduce your monthly payments and save thousands over the life of the loan.
$2,811/mo
Est. payment
Explore your selling options
Work with a Zillow partner agent
Leverage their expertise and Zillow's premium Showcase listings to get your home seen by more buyers.
Get startedList with your own agent
Get your home in front of millions of buyers by listing it on Zillow.
Learn how to do itSell it yourself
Take full control of how buyers see your home on Zillow by listing For Sale by Owner (FSBO).
List your homeWhat's special
Zillow last checked:
Listing updated:
Listed by:
Beth Peterson 919-438-2598,
Costello Real Estate & Investm
Bought with:
Sue Floyd, 188560
Premier Advantage Realty Inc
Source: Doorify MLS,MLS#: 10054576
Facts & features
Interior
Bedrooms & bathrooms
- Bedrooms: 3
- Bathrooms: 2
- Full bathrooms: 2
Heating
- Forced Air
Cooling
- Central Air
Appliances
- Included: Dishwasher, Disposal, Dryer, Gas Cooktop, Ice Maker, Microwave, Refrigerator, Tankless Water Heater, Oven, Washer
- Laundry: Laundry Room
Features
- Bathtub/Shower Combination, Breakfast Bar, Ceiling Fan(s), Coffered Ceiling(s), Crown Molding, Dining L, Double Vanity, Entrance Foyer, Kitchen Island, Open Floorplan, Pantry, Master Downstairs, Quartz Counters, Separate Shower, Smooth Ceilings, Tray Ceiling(s), Vaulted Ceiling(s), Walk-In Closet(s), Walk-In Shower, Water Closet
- Flooring: Carpet, Vinyl, Tile
Interior area
- Total structure area: 2,046
- Total interior livable area: 2,046 sqft
- Finished area above ground: 2,046
- Finished area below ground: 0
Property
Parking
- Total spaces: 2
- Parking features: Garage - Attached
- Attached garage spaces: 2
Features
- Levels: One
- Stories: 1
- Patio & porch: Front Porch, Patio, Screened
- Pool features: Community
- Has view: Yes
Lot
- Size: 10,018 Square Feet
- Features: Back Yard, Corner Lot, Front Yard, Landscaped
Details
- Parcel number: 048009
- Special conditions: Standard
Construction
Type & style
- Home type: SingleFamily
- Architectural style: Craftsman
- Property subtype: Single Family Residence, Residential
Materials
- Board & Batten Siding, Shake Siding, Vinyl Siding
- Foundation: Slab
- Roof: Shingle
Condition
- New construction: No
- Year built: 2023
Details
- Builder name: Mungo Homes
Utilities & green energy
- Sewer: Public Sewer
- Water: Public
- Utilities for property: Cable Available, Electricity Connected, Natural Gas Connected, Sewer Connected, Water Connected
Community & HOA
Community
- Features: Clubhouse, Pool, Sidewalks
- Subdivision: Winston Ridge
HOA
- Has HOA: Yes
- Amenities included: Clubhouse, Management, Pool
- Services included: None
- HOA fee: $138 quarterly
Location
- Region: Youngsville
Financial & listing details
- Price per square foot: $217/sqft
- Tax assessed value: $393,590
- Annual tax amount: $2,444
- Date on market: 9/25/2024
Price history
| Date | Event | Price |
|---|---|---|
| 11/27/2024 | Sold | $445,000-1.1%$217/sqft |
Source:  Doorify MLS #10054576 Report a problem Doorify MLS #10054576 Report a problem | ||
| 10/14/2024 | Pending sale | $450,000$220/sqft |
Source: Doorify MLS #10054576 Report a problem | ||
| 9/25/2024 | Listed for sale | $450,000+5.3%$220/sqft |
Source: Doorify MLS #10054576 Report a problem | ||
| 6/13/2023 | Sold | $427,550$209/sqft |
Source: Doorify MLS #2496172 Report a problem | ||
| 4/6/2023 | Pending sale | $427,550$209/sqft |
Source: Doorify MLS #2496172 Report a problem | ||
| 2/1/2023 | Listed for sale | $427,550$209/sqft |
Source:  Mungo Homes, Inc Report a problem Mungo Homes, Inc Report a problem | ||
Public tax history
| Year | Property taxes | Tax assessment |
|---|---|---|
| 2025 | $2,490 +1.9% | $393,590 |
| 2024 | $2,444 +560.8% | $393,590 +837.1% |
| 2023 | $370 | $42,000 |
| 2022 | $370 | -- |
Find assessor info on the county website
Neighborhood: 27596
Nearby homes
- $417,4003 bd2 ba2k sqft81 Sugarmaple Bay, Youngsville, NC 27596Off Market

- $442,0003 bd3 ba2k sqft81 Sugar Maple Way, Youngsville, NC 27596Sold
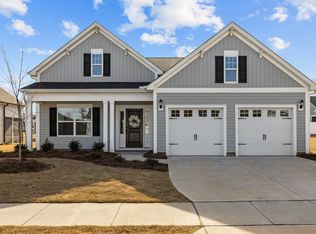
- $479,0003 bd3 ba2.2k sqft60 Moon Flower Walk, Youngsville, NC 27596Sold

- $451,5003 bd3 ba2.5k sqft52 Moon Flower Walk, Youngsville, NC 27596Off Market

- $471,4004 bd4 ba2.7k sqft48 Moon Flower Walk, Youngsville, NC 27596Off Market
- $474,9504 bd4 ba2.7k sqft68 Moon Flower Walk, Youngsville, NC 27596Sold
- $487,4364 bd4 ba2.7k sqft88 Moon Flower Walk, Youngsville, NC 27596New Construction
- $458,8493 bd3 ba2.5k sqft92 Moon Flower Walk, Youngsville, NC 27596New Construction
Nearby schools
GreatSchools rating
- 6/10Long Mill ElementaryGrades: PK-5Distance: 0.5 mi
- 5/10Cedar Creek MiddleGrades: 6-8Distance: 3.4 mi
- 6/10Franklinton HighGrades: 9-12Distance: 3.9 mi
Schools provided by the listing agent
- Elementary: Franklin - Long Mill
- Middle: Franklin - Cedar Creek
- High: Franklin - Franklinton
Source: Doorify MLS. This data may not be complete. We recommend contacting the local school district to confirm school assignments for this home.
Get a cash offer in 3 minutes
Find out how much your home could sell for in as little as 3 minutes with a no-obligation cash offer.
Estimated market value
$440,900
Get a cash offer in 3 minutes
Find out how much your home could sell for in as little as 3 minutes with a no-obligation cash offer.
Estimated market value
$440,900
- North Carolina
- Franklin County
- Youngsville
- 27596
- 56 Heartleaf Sq
Nearby cities
Nearby zip codes
Other Youngsville Topics
