Welcome to 56 Hermitage Drive – a beautifully updated 1-bedroom, 1-bath condo on the desirable top floor of the Hermitage community. Perfectly positioned with sweeping views of protected Aquetong Spring Park, this move-in-ready home offers peace, privacy, and style just minutes from downtown New Hope. Inside, an open-concept layout showcases updated LVP flooring, newer carpet, and abundant natural light. The modern kitchen features quartz countertops, stainless-steel appliances, and crisp shaker cabinetry, while the dining area is accented with custom millwork. The spacious living room features floor-to-ceiling windows overlooking the park and a sliding door that opens to a large covered patio with a storage closet! The bedroom provides a comfortable retreat with generous closet space, and the full bath includes contemporary finishes, quartz counters, a lighted medicine cabinet, and a tub/shower combo. Additional conveniences include in-unit laundry and ample parking. Enjoy low HOA fees of $295 per month, which include access to the community pool, exterior and snow maintenance, and trash collection. The property directly overlooks Aquetong Spring Park — home to nine hiking trails, a limestone spring, and a picturesque waterfall just a short walk away. Located minutes from New Hope’s shops, restaurants, and riverfront attractions, this home perfectly balances natural beauty and everyday convenience.
Sold for $320,000
$320,000
56 Hermitage Dr, New Hope, PA 18938
1beds
1,092sqft
Condominium
Built in 1983
-- sqft lot
$327,400 Zestimate®
$293/sqft
$2,350 Estimated rent
Home value
$327,400
$304,000 - $354,000
$2,350/mo
Zestimate® history
Owner options
List your home for rent
$2,350/mo
Rent Zestimate®
Find your next renter with Zillow Rental Manager. Plus, with online applications, you can quickly screen prospective tenants – for free.
$2,350/mo
Rent Zestimate®
Refinance and save
$2,068/mo
Est. payment
Refinancing to a lower rate could help reduce your monthly payments and save thousands over the life of the loan.
$2,068/mo
Est. payment
Explore your selling options
Work with a Zillow partner agent
Leverage their expertise and Zillow's premium Showcase listings to get your home seen by more buyers.
Get startedList with your own agent
Get your home in front of millions of buyers by listing it on Zillow.
Learn how to do itSell it yourself
Take full control of how buyers see your home on Zillow by listing For Sale by Owner (FSBO).
List your homeWhat's special
Contemporary finishesQuartz countertopsFloor-to-ceiling windowsIn-unit laundryMove-in-ready homeOverlooks aquetong spring parkOpen-concept layout
Zillow last checked:
Listing updated:
Listed by:
Nick Esser 646-745-5460,
SERHANT PENNSYLVANIA LLC,
Co-Listing Agent: Meghan Brennan 609-865-4152,
SERHANT PENNSYLVANIA LLC
Bought with:
Diana M Phinney, RS287958
Coldwell Banker Hearthside-Doylestown
Source: Bright MLS,MLS#: PABU2107238
Facts & features
Interior
Bedrooms & bathrooms
- Bedrooms: 1
- Bathrooms: 1
- Full bathrooms: 1
- Main level bathrooms: 1
- Main level bedrooms: 1
Rooms
- Room types: Living Room, Dining Room, Kitchen, Bedroom 1, Bathroom 1
Bedroom 1
- Features: Crown Molding
- Level: Main
Bathroom 1
- Level: Main
Bathroom 1
- Level: Main
Dining room
- Level: Main
Kitchen
- Level: Main
Living room
- Level: Main
Heating
- Forced Air, Natural Gas
Cooling
- Central Air, Electric
Appliances
- Included: Dishwasher, Dryer, Exhaust Fan, Oven/Range - Electric, Refrigerator, Washer, Washer/Dryer Stacked, Water Heater, Gas Water Heater
- Laundry: Has Laundry, Washer In Unit, Dryer In Unit, In Unit
Features
- Combination Dining/Living, Crown Molding, Dining Area, Flat, Open Floorplan, Kitchen - Galley, Wainscotting, Block Walls, Dry Wall, Paneled Walls
- Flooring: Carpet, Ceramic Tile, Luxury Vinyl
- Windows: Double Pane Windows, Screens, Sliding, Window Treatments
- Has basement: No
- Has fireplace: No
- Common walls with other units/homes: 2+ Common Walls,No One Above
Interior area
- Total structure area: 1,092
- Total interior livable area: 1,092 sqft
- Finished area above ground: 1,092
- Finished area below ground: 0
Property
Parking
- Total spaces: 1
- Parking features: Asphalt, Handicap Parking, Lighted, Paved, Private, Shared Driveway, Unassigned, Parking Lot
- Has uncovered spaces: Yes
Accessibility
- Accessibility features: None
Features
- Levels: Three
- Stories: 3
- Exterior features: Sidewalks, Street Lights, Balcony
- Pool features: Community
- Has view: Yes
- View description: Garden, Scenic Vista, Trees/Woods
Details
- Additional structures: Above Grade, Below Grade
- Parcel number: 410260730P8
- Zoning: HC
- Special conditions: Standard
Construction
Type & style
- Home type: Condo
- Architectural style: Contemporary
- Property subtype: Condominium
- Attached to another structure: Yes
Materials
- Frame, Fiber Cement
- Foundation: Slab
Condition
- Excellent
- New construction: No
- Year built: 1983
- Major remodel year: 2023
Utilities & green energy
- Sewer: Public Sewer
- Water: Public
- Utilities for property: Electricity Available, Natural Gas Available, Sewer Available, Water Available
Community & HOA
Community
- Features: Pool
- Condo and coop fee: $295 monthly
- Subdivision: Hermitage
HOA
- Has HOA: No
- Amenities included: Pool
- Services included: Common Area Maintenance, Lawn Care Front, Lawn Care Side, Lawn Care Rear, Maintenance Grounds, Pool(s), Snow Removal
Location
- Region: New Hope
- Municipality: SOLEBURY TWP
Financial & listing details
- Price per square foot: $293/sqft
- Tax assessed value: $15,240
- Annual tax amount: $2,579
- Date on market: 10/10/2025
- Listing agreement: Exclusive Right To Sell
- Listing terms: Cash,Conventional
- Ownership: Condominium
Price history
| Date | Event | Price |
|---|---|---|
| 12/23/2025 | Sold | $320,000-1.5%$293/sqft |
Source:  Bright MLS #PABU2107238 Report a problem Bright MLS #PABU2107238 Report a problem | ||
| 10/20/2025 | Contingent | $325,000$298/sqft |
Source: Bright MLS #PABU2107238 Report a problem | ||
| 10/10/2025 | Listed for sale | $325,000+73.8%$298/sqft |
Source: Bright MLS #PABU2107238 Report a problem | ||
| 2/18/2021 | Sold | $187,000+138%$171/sqft |
Source: Public Record Report a problem | ||
| 5/12/2010 | Sold | $78,562-50.9%$72/sqft |
Source: Public Record Report a problem | ||
| 5/10/2004 | Sold | $160,000+60%$147/sqft |
Source: Public Record Report a problem | ||
| 8/9/2001 | Sold | $100,000$92/sqft |
Source: Public Record Report a problem | ||
Public tax history
| Year | Property taxes | Tax assessment |
|---|---|---|
| 2025 | $2,579 +0.7% | $15,240 |
| 2024 | $2,562 +5.4% | $15,240 |
| 2023 | $2,431 +0.7% | $15,240 |
| 2022 | $2,414 +2% | $15,240 |
| 2021 | $2,366 +2.4% | $15,240 |
| 2020 | $2,310 +4.5% | $15,240 |
| 2018 | $2,210 +4% | $15,240 |
| 2017 | $2,125 | $15,240 |
| 2016 | $2,125 | $15,240 |
| 2015 | -- | $15,240 |
| 2014 | -- | $15,240 |
| 2013 | -- | $15,240 |
| 2012 | -- | $15,240 |
| 2011 | -- | $15,240 |
| 2010 | -- | $15,240 |
| 2009 | -- | $15,240 |
| 2008 | -- | $15,240 |
| 2007 | -- | $15,240 |
| 2006 | -- | $15,240 |
| 2005 | -- | $15,240 +300% |
| 2004 | -- | $3,810 |
| 2003 | -- | $3,810 |
| 2002 | -- | $3,810 |
| 2000 | -- | $3,810 |
Find assessor info on the county website
Neighborhood: 18938
Nearby homes
- $298,6001 bd1 ba1k sqft54 Hermitage Dr, New Hope, PA 18938Off Market
- $328,2001 bd1 ba1k sqft55 Hermitage Dr, New Hope, PA 18938Off Market
- $324,1751 bd1 ba1k sqft65 Hermitage Dr, New Hope, PA 18938Sold
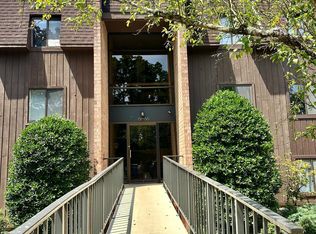
- $317,7001 bd1 ba1k sqft63 Hermitage Dr, New Hope, PA 18938Off Market
- $325,0001 bd1 ba803 sqft53 Hermitage Dr, New Hope, PA 18938Sold
- $322,0001 bd1 ba1k sqft52 Hermitage Dr, New Hope, PA 18938Off Market
- $--1 bd1 ba1.1k sqft52 Hermitage Dr #52, New Hope, PA 18938Off Market
- $322,4001 bd1 ba1k sqft51 Hermitage Dr, New Hope, PA 18938Off Market
Nearby schools
GreatSchools rating
- 9/10New Hope-Solebury Upper El SchoolGrades: 3-5Distance: 1.6 mi
- 10/10New Hope-Solebury Middle SchoolGrades: 6-8Distance: 1.6 mi
- 9/10New Hope-Solebury High SchoolGrades: 9-12Distance: 1.6 mi
Schools provided by the listing agent
- Middle: New Hope
- High: New Hope
- District: New Hope-solebury
Source: Bright MLS. This data may not be complete. We recommend contacting the local school district to confirm school assignments for this home.
Get a cash offer in 3 minutes
Find out how much your home could sell for in as little as 3 minutes with a no-obligation cash offer.
Estimated market value
$327,400
Get a cash offer in 3 minutes
Find out how much your home could sell for in as little as 3 minutes with a no-obligation cash offer.
Estimated market value
$327,400
- Pennsylvania
- Bucks County
- New Hope
- 18938
- 56 Hermitage Dr
Nearby cities
Nearby zip codes
Other New Hope Topics
