Skip main navigation
Active
  • $479,900

    56 Hickory Way, Mount Arlington Boro, NJ 07856

    2beds
    --sqft
    : 
    $3,750/mo
    Get pre-qualified
    Townhouse
    Built in 1994
    -- sqft lot
    $-- Zestimate®
    $--/sqft
    $489/mo HOA

    What's special

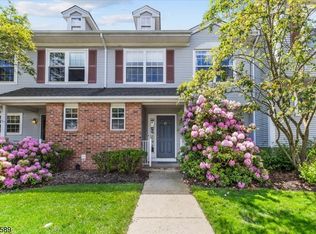
    WELCOME HOME! SEARCHING FOR A LOW-MAINTENANCE LIFESTYLE OR THE IDEAL COMMUTER LOCATION, THIS BEAUTIFULLY UPDATED BERKSHIRE MODEL OFFERS EVERYTHING TODAY'S BUYERS ARE LOOKING FOR. BOASTING OVER 3LVL'S OF LIVING, THIS MOVE-IN-READY TWNHM FEATS 2 BRS/2.5 BATHS, AN OFFICE, 1-CAR GAR, & AN INCREDIBLY VERSATILE FLR PLAN DESIGNED TO FIT THE WAY YOU LIVE. THE FOYER HAS A GENEROUS COAT CLOSET, CONVENIENT POWDER RM, INTERIOR GARAGE ACCESS, & ENTRY TO THE KIT BEFORE OPENING INTO THE IMPRESSIVE MAIN LIV AREA. FILLED W NAT LIGHT, THE OPEN-CONCEPT LIV & DIN RMS SHOWCASE HW FLRS, SOARING CEILINGS, COZY WB FP, & SEAMLESS FLOW INTO THE KIT-THE PERFECT SPACE FOR ENTERTAINING OR RELAXING AT HOME. SLIDING GLASS DOORS LEAD TO YOUR PVT DECK. UPSTAIRS, RETREAT TO THE PRIMARY SUITE FEAT ABUNDANT CLOSET SPACE & UPDATED SPA-INSPIRED BA W/ DUAL VANITIES & OVERSIZED WALK-IN SHOWER. BR2 & FULL BA COMPLETE THE UPPER LVL. NEED EVEN MORE SPACE? THE FIN W/O LL OFFERS ENDLESS POSSIBILITIES W A LG FAM RM, OFFICE/FLEX SPACE, LAUNDRY/UTILITY RM, STORAGE, & PVT PATIO PERFECT FOR ENTERTAINING, WORKING FROM HOME, OR HOME GYM. LIVING IN SEASONS GLEN MEANS ENJOYING EXCEPTIONAL RESORT-STYLE AMENITIES INCLD A CLUBHOUSE, POOL, FITNESS CENTER, TENNIS &BBALL COURTS, PLAYGROUNDS, WALKING AREAS, & MORE. HOME OFFERS THE LIFESTYLE YOU'VE BEEN WAITING FOR . WALK TO NYC TRAIN, MAJOR HWYS, SHOPPING, DINING, &BEAUTIFUL LAKE HOPATCONG. TURNKEY, SPACIOUS, & IDEALLY LOCATED THIS IS ONE YOU WON'T WANT TO MISS!
    4 days
    |
    176
    |
    10
    |

    Zillow last checked:

    Listing updated:

    Listed by:

    Frank King 973-288-1733,

    King Realty Associates

    Source: GSMLS,MLS#: 4043603MLS Logo

      Facts & features

      Interior

      Bedrooms & bathrooms
      • Bedrooms: 2
      • Bathrooms: 3
      • Full bathrooms: 2
      • 1/2 bathrooms: 1
      Primary bedroom
      • Description: Full Bath, Walk-In Closet
      Bedroom 1
      • Area: 180
      • Dimensions: 12 x 15
      Bedroom 2
      • Level: Second
      • Area: 121
      • Dimensions: 11 x 11
      Primary bathroom
      • Features: Stall Shower
      Dining room
      • Features: Living/Dining Combo
      • Level: First
      • Area: 140
      • Dimensions: 10 x 14
      Family room
      • Level: Basement
      • Area: 300
      • Dimensions: 15 x 20
      Kitchen
      • Features: Country Kitchen, Separate Dining Area
      • Level: First
      • Area: 108
      • Dimensions: 9 x 12
      Living room
      • Level: First
      • Area: 224
      • Dimensions: 14 x 16
      Basement
      • Features: Family Room, Laundry Room, Office, Storage Room, Utility Room, Walkout
      Heating
      • 1 Unit, Forced Air, Natural Gas
      Cooling
      • 1 Unit, Central Air
      Appliances
      • Included: Dishwasher, Dryer, Range/Oven-Gas, Refrigerator, Washer
      • Laundry: Laundry Room, In Basement
      Features
      • Office, Storage Room, Utility Room
      • Flooring: Carpet, Tile, Vinyl-Linoleum, Wood
      • Windows: Blinds
      • Basement: Yes,Finished,Full,Walk-Out Access
      • Number of fireplaces: 1
      • Fireplace features: Living Room
      • Common walls with other units/homes: 2+ Common Walls,Townhouse-Interior

      Property

      Parking
      • Total spaces: 2
      • Parking features: 1 Car Width, Additional Parking, Asphalt, Off Street, Built-In Garage
      • Attached garage spaces: 1
      • Uncovered spaces: 2
      Features
      • Levels: Multi Floor Unit
      • Patio & porch: Deck, Patio
      • Has private pool: Yes
      • Pool features: Association
      Details
      • Parcel number: 2326000610000000230011C5803

      Construction

      Type & style
      • Home type: Townhouse
      • Property subtype: Townhouse
      • Attached to another structure: Yes
      Materials
      • Vinyl Siding
      • Roof: Asphalt Shingle
      Condition
      • Year built: 1994

      Utilities & green energy

      • Sewer: Public Sewer
      • Water: Public
      • Utilities for property: Underground Utilities

      Community & HOA

      Community
      • Subdivision: Season's Glen
      HOA
      • Has HOA: Yes
      • Services included: Maintenance-Common Area, Maintenance Structure, Snow Removal
      • HOA fee: $489 monthly
      Location
      • Region: Mount Arlington

      Financial & listing details

      • Tax assessed value: $380,000
      • Annual tax amount: $8,371
      • Date on market: 7/31/2026
      • Ownership type: Fee Simple

        Estimated market value

        Not available

        Estimated sales range

        Not available

        Not available

        Price history

        DateEventPrice
        7/31/2026Listed for sale$479,900
        Source: GSMLS #4043603 Report a problem

        Public tax history

        Tax history is unavailable.

        Monthly payment

        Est. payment

        Payment breakdown

        Explore the cost of this home by adjusting the details. Changes won't be saved.
        All calculations are estimates and provided by Zillow, Inc. for informational purposes only. Actual amounts may vary.
        HOA fees may include property taxes on listings classified as Co-Ops. Contact the listing agent and/or owner for fee details.
        Mortgage interest rates are dependent on a number of factors, including credit score, down payment, and repayment length. Interest rate data provided by Zillow Group Marketplace, Inc. as of 1/1/1970 from various mortgage lenders with which we have lead or other similar arrangements; the Estimated Payment is an average of those rates.
        See how much you could borrow to make a competitive offer.

        Climate risks

        Neighborhood: 07856

        Getting around

        27 / 100
        Car-Dependent
        8 / 100
        Somewhat Bikeable

        Nearby schools

        GreatSchools rating
        Schools provided by the listing agent
        • Elementary: E.decker
        • Middle: Mt.arlngtn
        • High: Roxbury

        Source: GSMLS. This data may not be complete. We recommend contacting the local school district to confirm school assignments for this home.

        A local agent can set up tours, give advice and negotiate with sellers.

        A local lender can help you make sure your offer is ready when you are.

        Browse local experts

        Similar homes