Skip main navigation
Sold for $515,000
  • $515,000

    56 High Hill Road, Tuxedo Park, NY 10987

    2beds
    1,242sqft
    Single Family Residence, Residential
    Built in 1968
    0.69 Acres Lot
    $-- Zestimate®
    $415/sqft
    $3,195 Estimated rent

    Home value

    Not available

    Estimated sales range

    Not available

    $3,195/mo

    Zestimate® history
    Loading
    Loading...

    Owner options

    List your home for rent

    $3,195/mo

    Rent Zestimate®

    Find your next renter with Zillow Rental Manager. Plus, with online applications, you can quickly screen prospective tenants – for free.

    Learn more

    $3,195/mo

    Rent Zestimate®

    Refinance and save

    $3,602/mo

    Est. payment

    Refinancing to a lower rate could help reduce your monthly payments and save thousands over the life of the loan.

    See today's rates

    $3,602/mo

    Est. payment

    Explore your selling options

    Work with a Zillow partner agent

    Leverage their expertise and Zillow's premium Showcase listings to get your home seen by more buyers.

    Get started

    List with your own agent

    Get your home in front of millions of buyers by listing it on Zillow.

    Learn how to do it

    Sell it yourself

    Take full control of how buyers see your home on Zillow by listing For Sale by Owner (FSBO).

    List your home

    What's special

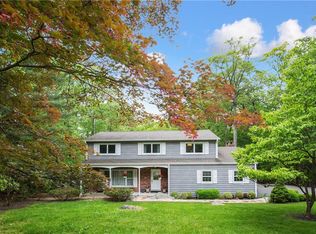
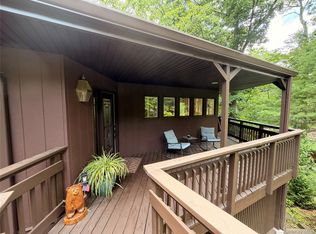
    Peaceful. Serene. Tranquil. Check, check, and check. Welcome to this striking A-frame, mid-century contemporary retreat nestled in the sought-after Laurel Ridge enclave of Tuxedo. Surrounded by nature and designed to blur the line between indoors and outdoors, this architectural gem offers a lifestyle that is as inspiring as it is relaxing. A dramatic wall of glass fills the home with natural light and frames stunning views of Sterling Forest State Park quite literally in your backyard. You'll enjoy unmatched privacy, year-round beauty, and a true connection to nature. The neighborhood itself is equally special, featuring a collection of distinctive contemporary homes and a charming town park at the base of Laurel Ridge. Step inside to a galley kitchen with stone countertops that opens to the spacious dining room with gorgeous walls of woodwork. Cathedral ceilings, an electric fireplace, a dry bar, and sliding doors to an expansive deck create the perfect setting for everyday living and entertaining. The main level also features two bedrooms and a full bath. A spiral staircase leads to a versatile loft with cathedral ceilings and skylights: ideal as a primary bedroom, family room, studio, or creative retreat. A convenient powder room completes the upper level. A second spiral staircase takes you to the walk-out lower level, where flexible living spaces abound. Enjoy a family room, office area, additional dining and seating space, and a wood-burning stove capable of heating the entire home. Sliding doors open to a private patio, extending your living space outdoors. The lower level also includes a utility room with laundry and ample storage. Nearby is fabulous dining, shopping, state parks and day tripping galore. Easy transit to NYC and close to the NYS Thruway. Whether you're seeking a full-time residence, weekend escape, or one-of-a-kind retreat, this exceptional home invites you to make it your own. Come hear the birds sing!

    Zillow last checked:

    Listing updated:

    Listed by:

    Diane Brown 201-446-5721,

    Diane Brown Real Estate, LLC 201-670-0900

    Bought with:

    Nicholas D'Aloisio, 10401389877

    Keller Williams Rlty Integrity

    Source: OneKey® MLS as distributed by MLS GRID,MLS#: 1008151MLS Logo

    Facts & features

    Interior

    Bedrooms & bathrooms
    • Bedrooms: 2
    • Bathrooms: 2
    • Full bathrooms: 1
    • 1/2 bathrooms: 1
    Heating
    • Baseboard, Electric, Other
    Cooling
    • Ductless
    Appliances
    • Included: Dishwasher, Gas Range, Refrigerator
    • Laundry: In Basement
    Features
    • First Floor Bedroom, First Floor Full Bath, Cathedral Ceiling(s), Dry Bar, Natural Woodwork, Open Floorplan, Stone Counters
    • Windows: Oversized Windows, Skylight(s)
    • Basement: Finished,Full,Walk-Out Access
    • Attic: None
    • Number of fireplaces: 2
    • Fireplace features: Electric, Wood Burning Stove
    Interior area
    • Total structure area: 1,242
    • Total interior livable area: 1,242 sqft

    Property

    Parking
    • Total spaces: 6
    • Parking features: Off Street
    Features
    • Patio & porch: Deck, Patio
    Lot
    • Size: 0.69 Acres
    Details
    • Parcel number: 3350032040000006004.1000000
    • Special conditions: None

    Construction

    Type & style
    • Home type: SingleFamily
    • Architectural style: A-Frame,Contemporary,Mid-Century Modern
    • Property subtype: Single Family Residence, Residential
    Materials
    • Wood Siding
    Condition
    • Year built: 1968

    Utilities & green energy

    • Sewer: Public Sewer
    • Water: Public
    • Utilities for property: Electricity Connected, Sewer Connected, Water Connected

    Community & HOA

    Community
    • Subdivision: Laurel Ridge
    HOA
    • Has HOA: No
    Location
    • Region: Tuxedo Park

    Financial & listing details

    • Price per square foot: $415/sqft
    • Tax assessed value: $46,800
    • Annual tax amount: $9,748
    • Date on market: 6/4/2026
    • Cumulative days on market: 28 days
    • Listing agreement: Exclusive Right To Sell
    • Electric utility on property: Yes

    Price history

    DateEventPrice
    8/7/2026Sold$515,000+7.5%$415/sqft
    Source: OneKey® MLS as distributed by MLS GRID #1008151 Report a problem
    7/8/2026Pending sale$479,000$386/sqft
    Source: OneKey® MLS as distributed by MLS GRID #1008151 Report a problem
    6/4/2026Listed for sale$479,000$386/sqft
    Source: OneKey® MLS as distributed by MLS GRID #1008151 Report a problem

    Public tax history

    YearProperty taxesTax assessment
    2020-- $46,800
    2019-- $46,800
    2018-- $46,800
    2017$7,865 $46,800
    2016-- $46,800
    2015-- $46,800
    2014-- $46,800
    2013-- $46,800
    2012-- $46,800 -10%
    2011-- $52,000
    2010-- $52,000
    2009-- $52,000
    2007-- $52,000
    2006-- $52,000
    2005-- $52,000
    2004-- $52,000
    2002-- $52,000
    2001-- $52,000
    2000-- $52,000
    Find assessor info on the county website

    Neighborhood: 10987

    Nearby schools

    GreatSchools rating
    Schools provided by the listing agent
    • Elementary: Central Valley Elementary School
    • Middle: Monroe-Woodbury Middle School
    • High: Monroe-Woodbury High School

    Source: OneKey® MLS as distributed by MLS GRID. This data may not be complete. We recommend contacting the local school district to confirm school assignments for this home.