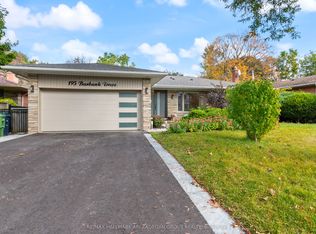
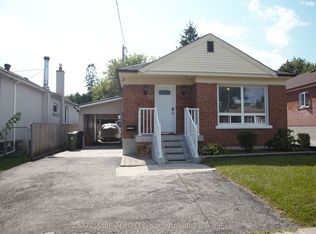
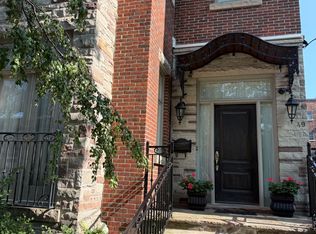
Exceptional Opportunity To Lease A Beautifully Maintained Georgian-Style Family Home On A Prestigious Street In The Highly Sought-After South York Mills Neighbourhood. Situated On A Premium 50 x 145 Ft. Lot With Magnificent Private Landscaped Gardens And A Spacious Stone Patio, Offering An Ideal Setting For Outdoor Entertaining And Family Enjoyment. The Elegant Centre Hall Floor Plan Features A Renovated Kitchen With Granite Countertops And Stainless Steel Appliances, Hardwood Floors Throughout The Main And Second Levels, A Spacious Living Room With Fireplace, And A Warm, Inviting Family Room Overlooking The Stunning Backyard. The Second Floor Offers Five Generous Bedrooms, Including A Rare Service Staircase For Added Convenience. Rebuilt Detached Garage. Ideally Located Minutes To The Granite Club, Rosedale Golf Club, Crescent School, TFS, Top-Rated Public And Private Schools, Fine Dining, Shopping, Highway 401, And Public Transit. A Rare Opportunity To Lease An Exceptional Home In One Of Toronto's Most Prestigious Neighbourhoods.
IDX information is provided exclusively for consumers' personal, non-commercial use, that it may not be used for any purpose other than to identify prospective properties consumers may be interested in purchasing, and that data is deemed reliable but is not guaranteed accurate by the MLS .
House for rent
C$5,700/moFees may apply
56 Highland Cres, Toronto, ON M2L 1G6
5beds
Price may not include required fees and charges. Learn more|
Singlefamily
Available now
In unit laundry
8 Parking spaces parking
Natural gas, radiant
What's special
Magnificent private landscaped gardensSpacious stone patioFive generous bedroomsRebuilt detached garage
- 43 days |
- -- |
- -- |
Zillow last checked:
Listing updated:
Travel times

Let’s turn your rent into credit progress
Build credit history with every on-time payment and get credit for the payment you’re already making.
Facts & features
Interior
Bedrooms & bathrooms
- Bedrooms: 5
- Bathrooms: 3
- Full bathrooms: 3
Heating
- Natural Gas, Radiant
Appliances
- Included: Dryer, Washer
- Laundry: In Unit, Inside
Features
- Has basement: Yes
- Has fireplace: Yes
Property
Parking
- Total spaces: 8
- Parking features: Private
- Details: Contact manager
Features
- Stories: 2
- Exterior features: Basement
- Pool features: Contact manager
Lot
- Features: Landscaped, Private
Details
- Parcel number: 101280051
Construction
Type & style
- Home type: SingleFamily
- Property subtype: SingleFamily
Materials
- Roof: Shake Shingle
Community & HOA
HOA
- Amenities included: Parking
Location
- Region: Toronto
Financial & listing details
- Lease term: Contact For Details
Nearby apartments for rent


Price history
Price history is unavailable.
Neighborhood: Birdle Path
Nearby schools
GreatSchools rating
No schools nearby
We couldn't find any schools near this home.