Skip main navigation
Sold for $252,000
  • $252,000

    56 Highland Ct, Reinholds, PA 17569

    3beds
    1,248sqft
    Townhouse
    Built in 1993
    0.38 Acres Lot
    $270,900 Zestimate®
    $202/sqft
    $1,922 Estimated rent

    Home value

    $270,900

    $252,000 - $290,000

    $1,922/mo

    Zestimate® history
    Loading
    Loading...

    Owner options

    List your home for rent

    $1,922/mo

    Rent Zestimate®

    Find your next renter with Zillow Rental Manager. Plus, with online applications, you can quickly screen prospective tenants – for free.

    Learn more

    $1,922/mo

    Rent Zestimate®

    Refinance and save

    $1,616/mo

    Est. payment

    Refinancing to a lower rate could help reduce your monthly payments and save thousands over the life of the loan.

    See today's rates

    $1,616/mo

    Est. payment

    Explore your selling options

    Work with a Zillow partner agent

    Leverage their expertise and Zillow's premium Showcase listings to get your home seen by more buyers.

    Get started

    List with your own agent

    Get your home in front of millions of buyers by listing it on Zillow.

    Learn how to do it

    Sell it yourself

    Take full control of how buyers see your home on Zillow by listing For Sale by Owner (FSBO).

    List your home

    What's special

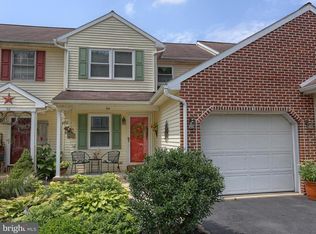

    Located in a desirable neighborhood, this end-unit townhouse sits on an expansive 1/3-acre lot, providing plenty of outdoor space for relaxation, gardening, or entertainment. A standout feature of the property is the oversized 28x14 shed, which is fully equipped with electricity and offers incredible versatility—it can serve as a workshop, additional storage, or even a one-car garage. Inside, the home boasts three generously sized bedrooms and 1.5 bathrooms, offering comfort and convenience for any homeowner. The spacious living room is an inviting atmosphere for gatherings or quiet evenings at home. The eat-in kitchen provides ample space for cooking and dining, with direct access to a large deck—perfect for enjoying morning coffee, summer barbecues, or peaceful evenings. The walk-out basement adds even more functionality to this home, featuring a laundry area, a charming brick hearth with a gas stove—an ideal space for a cozy den, home office, or family room. Other amenities such as natural gas heating and central air conditioning ensure year-round comfort, while off-street parking provides added convenience. With its spacious lot, versatile outbuilding, and well-designed living spaces, this property is brimming with potential. Do not miss the opportunity to add your personal touch and make this house your dream home!

    Zillow last checked:

    Listing updated:

    Listed by:

    James T. Dunn III 717-333-5987,

    Iron Valley Real Estate of Lancaster,

    Listing Team: James Dunn Team

    Bought with:

    Brooke Coe, RS368014

    Berkshire Hathaway HomeServices Homesale Realty

    Source: Bright MLS,MLS#: PALA2064168MLS Logo

    Facts & features

    Interior

    Bedrooms & bathrooms
    • Bedrooms: 3
    • Bathrooms: 2
    • Full bathrooms: 1
    • 1/2 bathrooms: 1
    • Main level bathrooms: 1
    Rooms
    • Room types: Living Room, Bedroom 2, Bedroom 3, Kitchen, Basement, Bedroom 1, Full Bath
    Bedroom 1
    • Features: Flooring - Carpet
    • Level: Upper
    • Area: 135 Square Feet
    • Dimensions: 15 x 9
    Bedroom 2
    • Features: Flooring - Carpet
    • Level: Upper
    • Area: 120 Square Feet
    • Dimensions: 12 x 10
    Bedroom 3
    • Features: Flooring - Carpet
    • Level: Upper
    • Area: 144 Square Feet
    • Dimensions: 16 x 9
    Basement
    • Features: Basement - Unfinished
    • Level: Lower
    • Area: 575 Square Feet
    • Dimensions: 25 x 23
    Other
    • Features: Bathroom - Tub Shower
    • Level: Upper
    • Area: 45 Square Feet
    • Dimensions: 9 x 5
    Kitchen
    • Features: Flooring - Vinyl, Kitchen - Country, Eat-in Kitchen, Kitchen - Electric Cooking, Countertop(s) - Solid Surface, Dining Area
    • Level: Main
    • Area: 240 Square Feet
    • Dimensions: 20 x 12
    Living room
    • Level: Main
    • Area: 228 Square Feet
    • Dimensions: 19 x 12
    Heating
    • Forced Air, Natural Gas
    Cooling
    • Central Air, Electric
    Appliances
    • Included: Gas Water Heater
    • Laundry: In Basement
    Features
    • Bathroom - Tub Shower, Combination Kitchen/Dining, Dining Area, Floor Plan - Traditional, Eat-in Kitchen, Dry Wall
    • Flooring: Carpet, Laminate
    • Basement: Full,Heated,Windows,Exterior Entry,Rear Entrance,Walk-Out Access
    • Number of fireplaces: 1
    • Fireplace features: Gas/Propane
    Interior area
    • Total structure area: 1,248
    • Total interior livable area: 1,248 sqft
    • Finished area above ground: 1,248
    • Finished area below ground: 0

    Property

    Parking
    • Total spaces: 3
    • Parking features: Garage Faces Front, Detached, Driveway, Off Street, On Street
    • Garage spaces: 1
    • Uncovered spaces: 2
    Accessibility
    • Accessibility features: None
    Features
    • Levels: Two
    • Stories: 2
    • Patio & porch: Deck, Patio
    • Pool features: None
    Lot
    • Size: 0.38 Acres
    • Features: Cul-De-Sac, Front Yard, Rear Yard, SideYard(s)
    Details
    • Additional structures: Above Grade, Below Grade
    • Parcel number: 0904168200000
    • Zoning: RESIDENTIAL
    • Special conditions: Standard

    Construction

    Type & style
    • Home type: Townhouse
    • Architectural style: Traditional
    • Property subtype: Townhouse
    Materials
    • Frame, Vinyl Siding
    • Foundation: Block
    • Roof: Composition
    Condition
    • Good
    • New construction: No
    • Year built: 1993

    Utilities & green energy

    • Electric: 200+ Amp Service
    • Sewer: Public Sewer
    • Water: Public
    • Utilities for property: Cable Connected

    Community & HOA

    Community
    • Subdivision: Chapel Gate
    HOA
    • Has HOA: No
    Location
    • Region: Reinholds
    • Municipality: WEST COCALICO TWP

    Financial & listing details

    • Price per square foot: $202/sqft
    • Tax assessed value: $142,900
    • Annual tax amount: $3,728
    • Date on market: 2/14/2025
    • Listing agreement: Exclusive Agency
    • Listing terms: Conventional,Cash
    • Exclusions: Washer, Dryer, Kitchen Refrigerator And Electric Fireplace In Kitchen
    • Ownership: Fee Simple

    Price history

    DateEventPrice
    3/27/2025Sold$252,000+0.8%$202/sqft
    Source: Bright MLS #PALA2064168 Report a problem
    2/26/2025Pending sale$250,000$200/sqft
    Source: Bright MLS #PALA2064168 Report a problem
    2/14/2025Listed for sale$250,000+66.7%$200/sqft
    Source: Bright MLS #PALA2064168 Report a problem
    9/1/2005Sold$150,000+48.5%$120/sqft
    Source: Public Record Report a problem
    3/14/2002Sold$101,000$81/sqft
    Source: Public Record Report a problem

    Public tax history

    YearProperty taxesTax assessment
    2025$3,728 +4.3%$142,900
    2024$3,575 +2.4%$142,900
    2023$3,492 +2.7%$142,900
    2022$3,400 $142,900
    2021$3,400 +393.6%$142,900
    2020$689 -79.5%$142,900
    2019$3,360 +399.1%$142,900 +0.4%
    2018$673 -76.9%$142,300 +40.3%
    2017$2,913 $101,400
    2016$2,913 +39.8%$101,400
    2015$2,084 $101,400
    2014$2,084 $101,400
    2013-- $101,400
    2012-- $101,400
    2011-- $101,400
    2010-- $101,400
    2009-- $101,400
    2007-- $101,400
    2006-- $101,400
    2005-- $101,400 +17.1%
    2004-- $86,600
    2003-- $86,600
    2002-- $86,600
    2000-- $86,600
    Find assessor info on the county website

    Neighborhood: 17569

    Nearby schools

    GreatSchools rating
    Schools provided by the listing agent
    • Middle: Cocalico
    • High: Cocalico
    • District: Cocalico

    Source: Bright MLS. This data may not be complete. We recommend contacting the local school district to confirm school assignments for this home.

    Get pre-qualified for a loan
    At Zillow Home Loans, we can pre-qualify you in as little as 5 minutes with no impact to your credit score.

    An equal housing lender. NMLS #10287.

    Sell for more on Zillow
    Get a Zillow Showcase℠ listing at no additional cost and you could sell for .
    $270,900
    2% more
    +$5,418
    With Zillow Showcase(estimated)
    $276,318