Skip main navigation
Sold for $1,100,000
  • $1,100,000

    56 Hubbard Avenue, Stamford, CT 06905

    4beds
    2,010sqft
    Single Family Residence
    Built in 1922
    0.34 Acres Lot
    $1,101,000 Zestimate®
    $547/sqft
    $6,208 Estimated rent

    Home value

    $1,101,000

    $1.00M - $1.21M

    $6,208/mo

    Zestimate® history
    Loading
    Loading...

    Owner options

    List your home for rent

    $6,208/mo

    Rent Zestimate®

    Find your next renter with Zillow Rental Manager. Plus, with online applications, you can quickly screen prospective tenants – for free.

    Learn more

    $6,208/mo

    Rent Zestimate®

    Refinance and save

    $7,406/mo

    Est. payment

    Refinancing to a lower rate could help reduce your monthly payments and save thousands over the life of the loan.

    See today's rates

    $7,406/mo

    Est. payment

    Explore your selling options

    Work with a Zillow partner agent

    Leverage their expertise and Zillow's premium Showcase listings to get your home seen by more buyers.

    Get started

    List with your own agent

    Get your home in front of millions of buyers by listing it on Zillow.

    Learn how to do it

    Sell it yourself

    Take full control of how buyers see your home on Zillow by listing For Sale by Owner (FSBO).

    List your home

    What's special

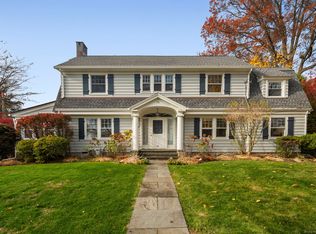
    Charming vintage Cape Cod in sought-after Hubbard Heights, where timeless character meets everyday comfort. Set on a beautifully landscaped and fully fenced 1/3-acre, this lovingly maintained home offers exceptional indoor-outdoor living with space to relax, gather, and entertain. Inside, a welcoming living room with stone fireplace sets a warm and inviting tone, flowing to the formal dining room--ideal for holiday meals or casual evenings at home. Original details including crown moldings and hardwood floors add character throughout. The updated kitchen features a center island, granite countertops, stainless steel appliances, and generous storage. The screened porch creates a perfect extension of the living space for morning coffee and summer dinners. Two bedrooms and a full bath complete the main level. Upstairs, the primary suite offers a true retreat with an updated ensuite bath featuring dual sinks, heated floors, and a striking copper tub. An additional bedroom, renovated hall bath, and laundry complete the upper level. An expansive backyard offers the perfect balance of sun and shade, with three apple trees and ample lawn space for play, gardening, or entertaining. Additional highlights include a detached garage, gas utilities, 200-amp service, and numerous updated mechanicals and appliances. Ideally located close to shopping, dining, parks, and commuting options this special home offers convenience in one of Stamford's most desirable neighborhoods. Highest and Best offers by Tuesday 5/5 at 9:00 AM. No escalation clauses or love letters, please.

    Zillow last checked:

    Listing updated:

    Listed by:

    Robin B. Schultz (203)667-9014,

    The Agency 203-290-0333

    Bought with:

    George I. Esquilin, RES.0811396

    William Raveis Real Estate

    Source: Smart MLS,MLS#: 24170637MLS Logo

    Facts & features

    Interior

    Bedrooms & bathrooms
    • Bedrooms: 4
    • Bathrooms: 3
    • Full bathrooms: 3
    Primary bedroom
    • Features: Vaulted Ceiling(s), Beamed Ceilings, Full Bath, Walk-In Closet(s), Hardwood Floor
    • Level: Upper
    • Area: 182 Square Feet
    • Dimensions: 13 x 14
    Bedroom
    • Features: Hardwood Floor
    • Level: Main
    • Area: 156 Square Feet
    • Dimensions: 12 x 13
    Bedroom
    • Features: Hardwood Floor
    • Level: Main
    • Area: 144 Square Feet
    • Dimensions: 12 x 12
    Bedroom
    • Features: Hardwood Floor
    • Level: Upper
    • Area: 110 Square Feet
    • Dimensions: 11 x 10
    Dining room
    • Features: Hardwood Floor
    • Level: Main
    • Area: 224 Square Feet
    • Dimensions: 14 x 16
    Kitchen
    • Features: Pantry, Hardwood Floor
    • Level: Main
    • Area: 196 Square Feet
    • Dimensions: 14 x 14
    Living room
    • Features: Fireplace, Hardwood Floor
    • Level: Main
    • Area: 252 Square Feet
    • Dimensions: 18 x 14
    Heating
    • Hot Water, Radiator, Natural Gas
    Cooling
    • Window Unit(s)
    Appliances
    • Included: Gas Range, Refrigerator, Dishwasher, Washer, Dryer, Tankless Water Heater
    • Laundry: Upper Level
    Features
    • Smart Thermostat
    • Basement: Full,Unfinished,Sump Pump,Storage Space,Interior Entry,Concrete
    • Attic: Access Via Hatch
    • Number of fireplaces: 1
    Interior area
    • Total structure area: 2,010
    • Total interior livable area: 2,010 sqft
    • Finished area above ground: 2,010

    Property

    Parking
    • Total spaces: 4
    • Parking features: Detached, Paved, Driveway, Garage Door Opener
    • Garage spaces: 1
    • Has uncovered spaces: Yes
    Features
    • Patio & porch: Porch, Patio
    • Exterior features: Fruit Trees, Rain Gutters, Underground Sprinkler
    Lot
    • Size: 0.34 Acres
    • Features: Corner Lot, Level, Historic District
    Details
    • Additional structures: Shed(s)
    • Parcel number: 316888
    • Zoning: R75

    Construction

    Type & style
    • Home type: SingleFamily
    • Architectural style: Cape Cod
    • Property subtype: Single Family Residence
    Materials
    • Cedar, Wood Siding
    • Foundation: Concrete Perimeter, Stone
    • Roof: Asphalt
    Condition
    • New construction: No
    • Year built: 1922

    Utilities & green energy

    • Sewer: Public Sewer
    • Water: Public
    Green energy
    • Energy efficient items: Thermostat

    Community & HOA

    Community
    • Security: Security System
    • Subdivision: Mid City
    HOA
    • Has HOA: No
    Location
    • Region: Stamford

    Financial & listing details

    • Price per square foot: $547/sqft
    • Tax assessed value: $467,520
    • Annual tax amount: $11,183
    • Date on market: 4/28/2026
    • Exclusions: Freezer in basement

    Price history

    DateEventPrice
    6/17/2026Sold$1,100,000+10.6%$547/sqft
    Source: Smart MLS #24170637 Report a problem
    5/14/2026Pending sale$995,000$495/sqft
    Source: Smart MLS #24170637 Report a problem
    4/30/2026Listed for sale$995,000+65.8%$495/sqft
    Source: Smart MLS #24170637 Report a problem
    9/27/2013Sold$599,999-1.5%$299/sqft
    Source: Greenwich MLS, Inc. #85935 Report a problem
    6/4/2010Sold$609,000-3.3%$303/sqft
    Source: Public Record Report a problem
    9/21/2004Sold$629,900+36.3%$313/sqft
    Source: Public Record Report a problem
    9/17/2002Sold$462,000$230/sqft
    Source: Public Record Report a problem

    Public tax history

    YearProperty taxesTax assessment
    2025$11,220 +2.7%$467,520
    2024$10,921 -7.4%$467,520
    2023$11,800 +20.6%$467,520 +29.8%
    2022$9,785 +0.9%$360,150
    2021$9,702 +2.2%$360,150
    2020$9,490 $360,150
    2019$9,490 +3.2%$360,150
    2018$9,195 +5.4%$360,150 +11%
    2017$8,727 +2.9%$324,560
    2016$8,478 $324,560
    Find assessor info on the county website

    Neighborhood: Ridgeway

    Nearby schools

    GreatSchools rating
    Schools provided by the listing agent
    • Elementary: Hart Magnet
    • Middle: Rippowam
    • High: Westhill

    Source: Smart MLS. This data may not be complete. We recommend contacting the local school district to confirm school assignments for this home.

    Get pre-qualified for a loan
    At Zillow Home Loans, we can pre-qualify you in as little as 5 minutes with no impact to your credit score.

    An equal housing lender. NMLS #10287.

    Sell for more on Zillow
    Get a Zillow Showcase℠ listing at no additional cost and you could sell for .
    $1,101,000
    2% more
    +$22,020
    With Zillow Showcase(estimated)
    $1,123,020