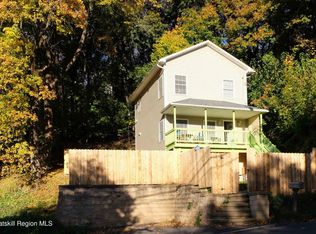
You won't be disappointed when you step inside this beauty in Kingston's sought-after Rondout neighborhood. Bright and spacious rooms with beautiful hardwood floors greet you in the open-concept main-level living room with coffered ceiling, along with the dining room, kitchen, and full bath. Step out from French Doors in the Dining Room to a private ''tree-house'' deck surrounded by the yard's foliage. Cook dinner right there on the grill connected to the natural gas line, then relax on the deck's comfortable sitting area. When it's time to come in and head upstairs, you'll find - again - open and spacious rooms including the primary bedroom, two additional bedrooms, and a wonderful full bath with period details. For those who work from home, check out the multi-functional lower level currently boasting a great office space, half bath, exercise room, and small supplies room. The space is great for guests, as the exercise room was formerly the 4th bedroom and the office a sitting/living room. The icing on top is a walk-out ground-level access to a covered patio and walkway to the parking area. There is a likelihood that the lower level of the home could be converted into an ADU (Accessory Dwelling Unit), and even, possibly, the garage could be too. No matter what suits your fancy, you'll definitely agree that this one is a winner right in the heart of the Rondout. (Additional Info: Roof replaced 2018-2020, Heater 2018, Water Heater brand new, Workshop area in oversized detached 1-car garage, vinyl replacement windows, and solid surface countertop in kitchen).
Closed
Zillow last checked:
Listing updated:
Bought with:
Emily Kragness, 10401335431
Coldwell Banker Village GreenK
Source: HVCRMLS,MLS#: 20254526
Price history
| Date | Event | Price |
|---|---|---|
| 12/18/2025 | Sold | $620,000+6.9%$287/sqft |
Source:  HVCRMLS #20254526 Report a problem HVCRMLS #20254526 Report a problem | ||
| 11/25/2025 | Pending sale | $579,900$268/sqft |
Source: HVCRMLS #20254526 Report a problem | ||
| 9/28/2025 | Contingent | $579,900$268/sqft |
Source: HVCRMLS #20254526 Report a problem | ||
| 9/22/2025 | Listed for sale | $579,900+34.9%$268/sqft |
Source: HVCRMLS #20254526 Report a problem | ||
| 12/17/2020 | Sold | $430,000-6.3%$199/sqft |
Source: HVCRMLS #134286 Report a problem | ||
| 11/2/2020 | Pending sale | $459,000$213/sqft |
Source: Coldwell Banker Village GreenR #20203892 Report a problem | ||
| 9/16/2020 | Listed for sale | $459,000+180.7%$213/sqft |
Source: Coldwell Banker Village GreenR #20203892 Report a problem | ||
| 6/22/2015 | Sold | $163,500-3.8%$76/sqft |
Source: Public Record Report a problem | ||
| 4/1/2013 | Sold | --0 |
Source:  HVCRMLS #20125268 Report a problem HVCRMLS #20125268 Report a problem | ||
| 10/30/2003 | Sold | $169,900$79/sqft |
Source: Public Record Report a problem | ||

Get a cash offer in 3 minutes
Find out how much your home could sell for in as little as 3 minutes with a no-obligation cash offer.
Estimated market value
$654,400
