Located at the very top of Plumtree heights - This end unit offers privacy and tons of amenities! This 4-level townhome features a kitchen with white cabinets, granite countertops and a built-in eat-in area. The Dining room is spacious and large enough for gatherings. Step down to your Living Room with a wood burning fireplace, high ceilings, and a slider out to the private patio. The upper level's feature the two bedrooms; The primary has a vaulted ceiling, 2 closets and access into the full bathroom. Laundry is located on this level as well. 1 Car attached garage, and plenty of parking. The community offers a beautiful in-ground pool and rec area. You'll enjoy it here! These photos are from a previous listing; the home is in similar condition, just furnished differently.
Sold for $365,000
$365,000
56 Idlewood #56, Bethel, CT 06801
2beds
1,292sqft
Condominium, Townhouse
Built in 1987
-- sqft lot
$396,400 Zestimate®
$283/sqft
$2,458 Estimated rent
Home value
$396,400
$377,000 - $420,000
$2,458/mo
Zestimate® history
Owner options
List your home for rent
$2,458/mo
Rent Zestimate®
Find your next renter with Zillow Rental Manager. Plus, with online applications, you can quickly screen prospective tenants – for free.
$2,458/mo
Rent Zestimate®
Refinance and save
$2,892/mo
Est. payment
Refinancing to a lower rate could help reduce your monthly payments and save thousands over the life of the loan.
$2,892/mo
Est. payment
Explore your selling options
Work with a Zillow partner agent
Leverage their expertise and Zillow's premium Showcase listings to get your home seen by more buyers.
Get startedList with your own agent
Get your home in front of millions of buyers by listing it on Zillow.
Learn how to do itSell it yourself
Take full control of how buyers see your home on Zillow by listing For Sale by Owner (FSBO).
List your homeWhat's special
Zillow last checked:
Listing updated:
Listed by:
Cory Neumann 203-947-5803,
Houlihan Lawrence 203-746-6565
Bought with:
Melissa Montagno, RES.0816116
Higgins Group Real Estate
Source: Smart MLS,MLS#: 24038148
Facts & features
Interior
Bedrooms & bathrooms
- Bedrooms: 2
- Bathrooms: 2
- Full bathrooms: 1
- 1/2 bathrooms: 1
Primary bedroom
- Level: Upper
Bedroom
- Level: Upper
Dining room
- Level: Main
Kitchen
- Level: Main
Living room
- Level: Lower
Heating
- Heat Pump, Electric
Cooling
- Central Air
Appliances
- Included: Electric Range, Refrigerator, Dishwasher, Washer, Dryer, Electric Water Heater
- Laundry: Upper Level
Features
- Basement: Full
- Attic: Pull Down Stairs
- Number of fireplaces: 1
- Common walls with other units/homes: End Unit
Interior area
- Total structure area: 1,292
- Total interior livable area: 1,292 sqft
- Finished area above ground: 1,292
Property
Parking
- Total spaces: 1
- Parking features: Attached
- Attached garage spaces: 1
Features
- Stories: 4
- Patio & porch: Patio
- Has private pool: Yes
- Pool features: In Ground
Lot
- Features: Secluded
Details
- Parcel number: 2386948
- Zoning: R-80
Construction
Type & style
- Home type: Condo
- Architectural style: Townhouse
- Property subtype: Condominium, Townhouse
- Attached to another structure: Yes
Materials
- Vinyl Siding
Condition
- New construction: No
- Year built: 1987
Utilities & green energy
- Sewer: Public Sewer
- Water: Public
Community & HOA
Community
- Subdivision: Plumtrees
HOA
- Has HOA: Yes
- Services included: Maintenance Grounds, Snow Removal, Pool Service, Road Maintenance
- HOA fee: $375 monthly
Location
- Region: Bethel
Financial & listing details
- Price per square foot: $283/sqft
- Tax assessed value: $199,640
- Annual tax amount: $5,823
- Date on market: 8/7/2024
Price history
| Date | Event | Price |
|---|---|---|
| 10/30/2024 | Sold | $365,000-5.2%$283/sqft |
Source:  Smart MLS #24038148 Report a problem Smart MLS #24038148 Report a problem | ||
| 8/7/2024 | Listed for sale | $385,000+20.3%$298/sqft |
Source: Smart MLS #24038148 Report a problem | ||
| 6/10/2022 | Sold | $320,000+6.7%$248/sqft |
Source: Smart MLS #170480707 Report a problem | ||
| 4/26/2022 | Contingent | $300,000$232/sqft |
Source: Smart MLS #170480707 Report a problem | ||
| 4/21/2022 | Listed for sale | $300,000+37.6%$232/sqft |
Source: Smart MLS #170480707 Report a problem | ||
| 9/6/2019 | Sold | $218,000$169/sqft |
Source: Smart MLS #170215681 Report a problem | ||
Public tax history
Tax history is unavailable.
Neighborhood: 06801
Nearby homes
- $350,0002 bd2 ba1.2k sqft54 Idlewood UNIT 54, Bethel, CT 06801Sold

- $381,9002 bd1 ba1.2k sqft30 Idlewood, Bethel, CT 06801Off Market
- $353,3002 bd2 ba1.2k sqft32 Idlewood, Bethel, CT 06801Off Market
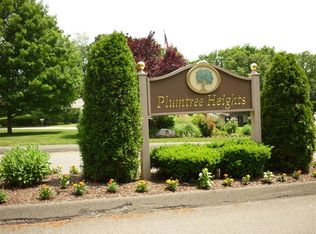
- $350,0002 bd2 ba1.2k sqft28 Idlewood, Bethel, CT 06801Sold
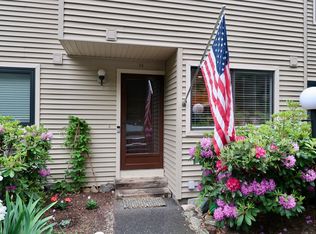
- $350,0002 bd2 ba1.2k sqft28 Idlewood UNIT 28, Bethel, CT 06801Sold
- $345,2002 bd1 ba1.2k sqft36 Idlewood, Bethel, CT 06801Off Market
- $348,7002 bd2 ba1.4k sqft16 Idlewood, Bethel, CT 06801Off Market
- $382,6003 bd2 ba1.4k sqft34 Idlewood, Bethel, CT 06801Off Market
Nearby schools
GreatSchools rating
- NAFrank A. Berry SchoolGrades: PK-2Distance: 0.6 mi
- 8/10Bethel Middle SchoolGrades: 6-8Distance: 0.8 mi
- 8/10Bethel High SchoolGrades: 9-12Distance: 0.8 mi
Schools provided by the listing agent
- Middle: Bethel,R.M.T. Johnson
- High: Bethel
Source: Smart MLS. This data may not be complete. We recommend contacting the local school district to confirm school assignments for this home.


Get pre-qualified for a loan
At Zillow Home Loans, we can pre-qualify you in as little as 5 minutes with no impact to your credit score.An equal housing lender. NMLS #10287.
Sell for more on Zillow
Get a Zillow Showcase℠ listing at no additional cost and you could sell for .
$396,400
2% more
+$7,928
With Zillow Showcase(estimated)
$404,328
- Connecticut
- Fairfield County
- Bethel
- 06801
- 56 Idlewood Unit 56
Nearby cities
Nearby zip codes
Other Bethel Topics
