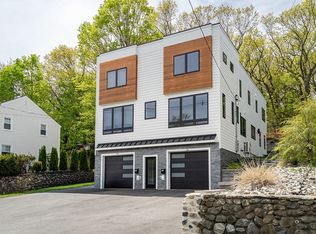
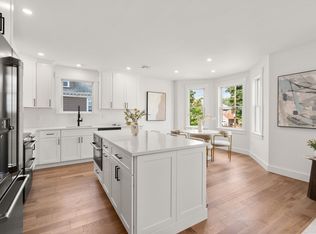
Discover modern living at its finest in this stunning new construction townhome at 54 Indiana Terrace, Newton. Boasting 4 spacious bedrooms, 3.5 luxurious baths, and an attached 1-car garage, this home is designed with both style and functionality in mind. Step inside and be greeted by a thoughtfully crafted floor plan that perfectly balances open living spaces and private retreats. The second floor showcases three generously sized bedrooms, including a serene primary suite, along with two beautifully finished bathrooms. Need extra space or a cozy guest suite? The lower level features a rec room, bedroom, full bath, and a bonus room, seamlessly opening to a private patio—ideal for relaxing mornings or entertaining under the stars. Nestled in an unbeatable location, you’ll enjoy effortless access to major highways, the T, and the vibrant shops and restaurants of Needham Street. Whether you’re commuting or exploring the neighborhood, convenience is always at your doorstep
For sale
Price cut: $50K (7/5)
$1,449,900
56 Indiana Ter #56, Newton Upper Falls, MA 02464
4beds
2,460sqft
Condominium, Townhouse
Built in 2026
7,530 Square Feet Lot
$-- Zestimate®
$589/sqft
$250/mo HOA
What's special
Rec roomBonus roomPrivate patioSerene primary suiteBeautifully finished bathroomsPrivate retreatsThoughtfully crafted floor plan
- 81 days |
- 515 |
- 24 |
Zillow last checked:
Listing updated:
Listed by:
The Shahani Group 617-216-1493,
Compass 617-752-6845,
Shalini Shahani 617-216-1493
Source: MLS PIN,MLS#: 73528692
Facts & features
Interior
Bedrooms & bathrooms
- Bedrooms: 4
- Bathrooms: 4
- Full bathrooms: 3
- 1/2 bathrooms: 1
Primary bedroom
- Level: Second
- Area: 187
- Dimensions: 17 x 11
Bedroom 2
- Level: Second
- Area: 156
- Dimensions: 13 x 12
Bedroom 3
- Level: Second
- Area: 168
- Dimensions: 12 x 14
Bedroom 4
- Level: Basement
- Area: 120
- Dimensions: 12 x 10
Primary bathroom
- Features: Yes
Bathroom 1
- Level: Second
- Area: 66
- Dimensions: 11 x 6
Bathroom 2
- Level: Second
- Area: 36
- Dimensions: 9 x 4
Bathroom 3
- Level: First
- Area: 18
- Dimensions: 6 x 3
Dining room
- Level: First
- Area: 143
- Dimensions: 13 x 11
Family room
- Level: Basement
- Area: 198
- Dimensions: 18 x 11
Kitchen
- Level: First
- Area: 156
- Dimensions: 12 x 13
Living room
- Level: First
- Area: 294
- Dimensions: 21 x 14
Heating
- Forced Air, Natural Gas
Cooling
- Central Air
Appliances
- Included: Range, Dishwasher, Disposal, Microwave, Refrigerator
- Laundry: Second Floor, In Unit, Electric Dryer Hookup, Washer Hookup
Features
- Bonus Room, Bathroom, Finish - Sheetrock
- Flooring: Wood, Tile, Vinyl
- Doors: Insulated Doors
- Windows: Insulated Windows
- Has basement: Yes
- Number of fireplaces: 1
- Common walls with other units/homes: End Unit,Corner
Interior area
- Total structure area: 2,460
- Total interior livable area: 2,460 sqft
- Finished area above ground: 1,717
- Finished area below ground: 743
Property
Parking
- Total spaces: 3
- Parking features: Attached, Off Street
- Attached garage spaces: 1
- Uncovered spaces: 2
Features
- Entry location: Unit Placement(Walkout)
- Patio & porch: Deck, Patio
- Exterior features: Deck, Patio
Lot
- Size: 7,530 Square Feet
Details
- Zoning: MR1
Construction
Type & style
- Home type: Townhouse
- Property subtype: Condominium, Townhouse
Materials
- Frame
- Roof: Shingle
Condition
- Year built: 2026
Utilities & green energy
- Electric: Circuit Breakers
- Sewer: Public Sewer
- Water: Public
- Utilities for property: for Gas Range, for Electric Dryer, Washer Hookup
Green energy
- Energy efficient items: Thermostat
Community & HOA
Community
- Features: Public Transportation, Shopping, Tennis Court(s), Park, Walk/Jog Trails, Medical Facility, Conservation Area, Highway Access, Private School, Public School, T-Station, University
HOA
- Services included: Insurance
- HOA fee: $250 monthly
Location
- Region: Newton Upper Falls
Financial & listing details
- Price per square foot: $589/sqft
- Tax assessed value: $1,353,900
- Annual tax amount: $13,268
- Date on market: 6/2/2026
- Listing terms: Contract
Estimated market value
Not available
Estimated sales range
Not available
Not available
Price history
| Date | Event | Price |
|---|---|---|
| 7/5/2026 | Price change | $1,449,900-3.3%$589/sqft |
Source: MLS PIN #73528692 Report a problem | ||
| 6/3/2026 | Listed for sale | $1,499,900$610/sqft |
Source: MLS PIN #73528692 Report a problem | ||
Public tax history
Tax history is unavailable.
Monthly payment
Est. payment
Payment breakdown
Explore the cost of this home by adjusting the details. Changes won't be saved.Climate risks
Neighborhood: Newton Upper Falls
Nearby schools
GreatSchools rating
- 9/10Countryside Elementary SchoolGrades: K-5Distance: 1.1 mi
- 10/10Charles E Brown Middle SchoolGrades: 6-8Distance: 1.7 mi
- 10/10Newton South High SchoolGrades: 9-12Distance: 1.9 mi
Schools provided by the listing agent
- Elementary: Countryside
- Middle: Brown
- High: Nshs
Source: MLS PIN. This data may not be complete. We recommend contacting the local school district to confirm school assignments for this home.
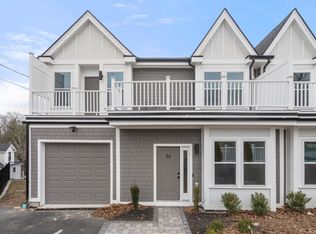
- $1,209,3004 bd4 ba2.4k sqft54 Indiana Ter, Newton Upper Falls, MA 02464Off Market
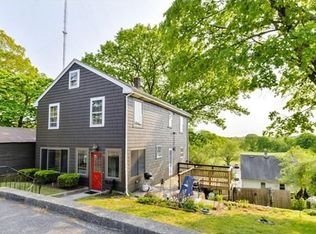
- $1,353,9004 bd2 ba1.4k sqft54-56 Indiana Ter, Newton, MA 02464Off Market
- $1,088,5003 bd2 ba2.4k sqft60 Indiana Ter, Newton, MA 02464Off Market
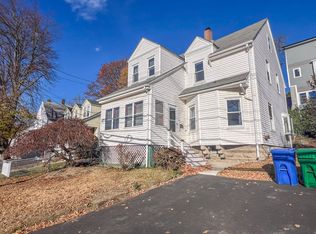
- $964,0004 bd2 ba1.5k sqft1146 Chestnut St, Newton, MA 02464Off Market
- $799,5004 bd1 ba1.5k sqft1146 Chestnut St #SF, Newton Upper Falls, MA 02464Off Market
- $1,006,4003 bd3 ba1.5k sqft1150 Chestnut St, Newton, MA 02464Off Market
- $--3 bd2 ba-- sqft1150 Chestnut St #1, Newton, MA 02464Off Market
- $880,0003 bd2 ba2.2k sqft43 Indiana Ter, Newton, MA 02464Sold
A local agent can set up tours, give advice and negotiate with sellers.
A local lender can help you make sure your offer is ready when you are.
Similar homes
- $1,499,0004 bd4 ba3.1k sqft1935 Commonwealth Ave #1935, Auburndale, MA 02466For Sale
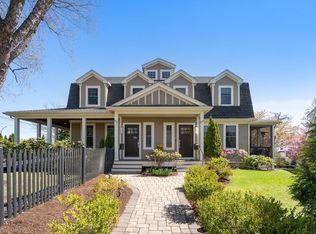 MLS ID #73509425, Demeo Team, Coldwell Banker Realty - Newton. MLS PIN
 - $1,448,0004 bd4 ba2.5k sqft366 Massachusetts Ave #366, Lexington, MA 02420For Sale
 MLS ID #73566051, Alina Wang Team, Coldwell Banker Realty - Lexington. MLS PIN
 - $1,295,0004 bd4 ba2.2k sqft220 Sycamore Street Condominium, Watertown, MA 02472For Sale
 MLS ID #73556333, DelRose McShane Team, Coldwell Banker Realty - Belmont. MLS PIN
 - $1,275,0003 bd3 ba2k sqft52 Rangeley Rd #52, West Newton, MA 02465For Sale
 MLS ID #73546521, Mei Chet, Keller Williams Realty Boston Northwest. MLS PIN
 - $1,449,0004 bd4 ba1.8k sqft23 Loomis St #23, Cambridge, MA 02138For SaleMLS ID #73412336, Janet Halloran, RE/MAX Real Estate Center. MLS PIN
- $1,379,0004 bd4 ba2.7k sqftOlde Village Square, Medfield, MA 02052For SaleMLS ID #73557263, Katherine Murray, Coldwell Banker Realty - Westwood. MLS PIN
- $1,575,0004 bd4 ba2.7k sqft1 Lennoco Rd, Jamaica Plain, MA 02130For SaleMLS ID #73522135, Christian Iantosca Team, Arborview Realty Inc.. MLS PIN
- $1,549,9004 bd4 ba3.3k sqft15 Milner St, Waltham, MA 02451For SaleMLS ID #73563287, Silvestre Buscemi, Village Realty Group. MLS PIN
- $1,249,0003 bd4 ba2.1k sqft19 Keith St #1, Watertown, MA 02472For SaleMLS ID #73530780, Nathan Long, Coldwell Banker Realty - Cambridge. MLS PIN
- $1,348,0003 bd5 ba2.3k sqft14 Pearl St #B, Somerville, MA 02145For SaleMLS ID #73554449, Nan Huang, Reva Capital Realty. MLS PIN
- $1,379,9004 bd4 ba3.1k sqft17 Manning St #17, Medford, MA 02155For SaleMLS ID #73509125, Santana Team, Keller Williams Realty Boston Northwest. MLS PIN
- $1,299,9994 bd4 ba3.2k sqft60 Neillian St #60, Bedford, MA 01730For SaleMLS ID #73537672, Daria Miano, Barrett Sotheby's International Realty. MLS PIN
- $1,649,0004 bd5 ba3.1k sqft71 Mystic St #71, Arlington, MA 02474For SaleMLS ID #73519527, The Jeff Groper Group, Coldwell Banker Realty - Newton. MLS PIN
- $1,175,0002 bd2 ba1.7k sqft54 Rangeley Rd #54, West Newton, MA 02465For SaleMLS ID #73540548, Mei Chet, Keller Williams Realty Boston Northwest. MLS PIN
- $1,300,0005 bd4 ba3.6k sqft434 Sumner St, Stoughton, MA 02072For SaleMLS ID #73562253, Saul Sanchez, Citylight Realty. MLS PIN
- $1,299,0004 bd4 ba1.8k sqft318 Concord Ave #2, Cambridge, MA 02138For SaleMLS ID #73551539, Ismail Guessous, Coldwell Banker Realty - Boston. MLS PIN
- $1,125,0003 bd3 ba1.6k sqft200 Fayette St #200, Watertown, MA 02472For SaleMLS ID #73533604, The Sarkis Team, Douglas Elliman Real Estate - The Sarkis Team. MLS PIN
- $1,289,0003 bd3 ba2.7k sqft35 - 37 Neillian Way Condominium, Bedford, MA 01730For SaleMLS ID #73538772, Christiane Rocha, Be Live in Realty. MLS PIN
- $1,199,0003 bd4 ba2.1k sqft197-199 Lexington St Condominiums, Watertown, MA 02472For SaleMLS ID #73537152, Ari Koufos, Realty Executives. MLS PIN
- $1,189,0003 bd4 ba2.1k sqft197-199 Lexington St Condominiums, Watertown, MA 02472For SaleMLS ID #73537151, Ari Koufos, Realty Executives. MLS PIN
