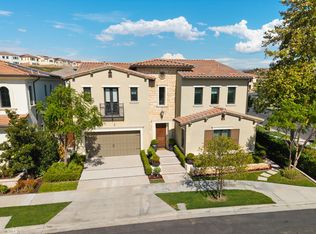
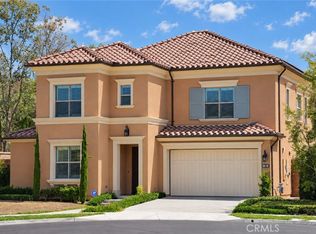
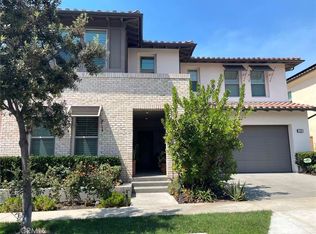
PREMIUM LOT WITH EXCEPTIONAL PARKING & PRIVACY! Located on a highly desirable single-loaded street with no homes directly in front or behind, offering exceptional privacy and abundant parking for residents and guests.

The Jasmine Plan 3 by Irvine Pacific offers approximately 2,052 sq. ft. with 3 upstairs bedrooms, 2.5 baths, a first-floor conservatory (builder upgrade), and an attached 2-car garage. The bright, southwest-facing great room flows seamlessly into a well-appointed kitchen featuring white cabinetry, a large center island with breakfast bar, and stainless steel appliances.
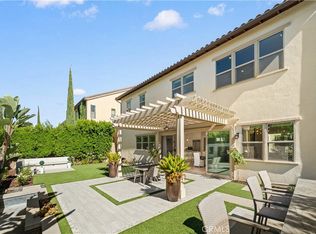
Highlights include laminate wood flooring throughout both floors, crown molding, recessed lighting, high ceilings, an upstairs laundry room with built-in sink, Hunter Douglas shades, and plantation shutters. The spacious primary suite features a large walk-in closet and en-suite bath with a walk-in shower, separate soaking tub, and dual-sink vanity. A private, low-maintenance backyard provides the perfect space for relaxing and entertaining.

Ideally located within walking distance of Cypress Village Elementary and Jeffrey Trail Middle School, with access to resort-style pools, parks, trails, and nearby shopping. Conveniently located near the 5/405 freeways, 99 Ranch Market, Woodbury Town Center, and John Wayne Airport.
House for rent
Singlefamily
Available now
No pets
Air conditioner, central air
In unit laundry
2 Attached garage spaces parking
Central
What's special
- 18 days |
- -- |
- -- |
Zillow last checked:
Listing updated:
Travel times

Let’s turn your rent into credit progress
Build credit history with every on-time payment and get credit for the payment you’re already making.
Facts & features
Interior
Bedrooms & bathrooms
- Bedrooms: 3
- Bathrooms: 3
- Full bathrooms: 2
- 1/2 bathrooms: 1
Rooms
- Room types: Bedroom, Kitchen, Laundry, Living Room, Primary Bathroom, Primary Bedroom
Heating
- Central
Cooling
- Air Conditioner, Central Air
Appliances
- Included: Dryer, Gas Oven, Gas Range, Washer
- Laundry: In Unit, Laundry Room, Stacked, Upper Level
Features
- Bar, Bedroom on Main Level, Breakfast Bar, Crown Molding, Granite Counters, High Ceilings, Main Level Primary, Open Floorplan, Recessed Lighting, Walk In Closet
- Flooring: Laminate, Tile
Interior area
- Total interior livable area: 2,052 sqft
Property
Parking
- Total spaces: 2
- Parking features: Attached, Garage
- Has attached garage: Yes
- Details: Contact manager
Features
- Stories: 2
- Exterior features: Barbecue, Biking, Lighting, Pickleball
- Has private pool: Yes
- Pool features: Association, Pool
- Has spa: Yes
- Spa features: Spa
- Has view: Yes
- View description: Neighborhood
Lot
- Features: Back Yard, Level
Details
- Additional structures: Garage(s)
- Parcel number: 93132234
Construction
Type & style
- Home type: SingleFamily
- Property subtype: SingleFamily
Materials
- Roof: Tile
Condition
- Year built: 2015
Community & HOA
Community
- Features: Park, Pool, Sidewalks, Street Lights
Location
- Region: Irvine
Financial & listing details
- Lease term: 12 Months
Nearby apartments for rent

Price history
| Date | Event | Price |
|---|---|---|
| 10/4/2026 | Listed for rent | $5,200$3/sqft |
Source: CRMLS #OC26215869 Report a problem | ||
| 7/18/2026 | Listing removed | $5,200$3/sqft |
Source: CRMLS #OC26141219 Report a problem | ||
| 6/29/2026 | Listed for rent | $5,200$3/sqft |
Source: CRMLS #OC26141219 Report a problem | ||
| 7/20/2025 | Listing removed | $5,200$3/sqft |
Source: CRMLS #OC25145584 Report a problem | ||
| 6/29/2025 | Listed for rent | $5,200$3/sqft |
Source: CRMLS #OC25145584 Report a problem | ||
| 10/11/2019 | Sold | $1,000,000+0.2%$487/sqft |
Source:  CRMLS #OC19227284 Report a problem CRMLS #OC19227284 Report a problem | ||
| 10/3/2019 | Pending sale | $998,000$486/sqft |
Source: Prism Link Properties #OC19227284 Report a problem | ||
| 9/26/2019 | Listed for sale | $998,000+19.7%$486/sqft |
Source: Prism Link Properties #OC19227284 Report a problem | ||
| 6/18/2015 | Sold | $834,000$406/sqft |
Source: Public Record Report a problem | ||