Skip main navigation
Sold for $664,500
  • $664,500

    56 Jester Lane, Levittown, NY 11756

    4beds
    1,510sqft
    Single Family Residence, Residential
    Built in 1950
    6,000 Square Feet Lot
    $672,900 Zestimate®
    $440/sqft
    $4,216 Estimated rent

    Home value

    $672,900

    $612,000 - $740,000

    $4,216/mo

    Zestimate® history
    Loading
    Loading...

    Owner options

    List your home for rent

    $4,216/mo

    Rent Zestimate®

    Find your next renter with Zillow Rental Manager. Plus, with online applications, you can quickly screen prospective tenants – for free.

    Learn more

    $4,216/mo

    Rent Zestimate®

    Refinance and save

    $4,375/mo

    Est. payment

    Refinancing to a lower rate could help reduce your monthly payments and save thousands over the life of the loan.

    See today's rates

    $4,375/mo

    Est. payment

    Explore your selling options

    Work with a Zillow partner agent

    Leverage their expertise and Zillow's premium Showcase listings to get your home seen by more buyers.

    Get started

    List with your own agent

    Get your home in front of millions of buyers by listing it on Zillow.

    Learn how to do it

    Sell it yourself

    Take full control of how buyers see your home on Zillow by listing For Sale by Owner (FSBO).

    List your home

    What's special

    Lush backyardLarge backyard sanctuaryPeaceful settingOutdoor entertainingSprawling layout
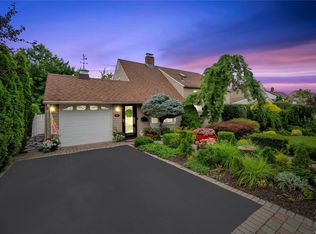
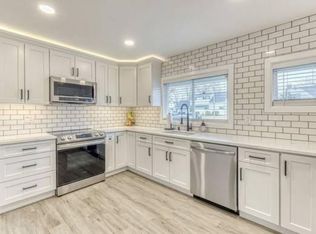
    Discover an exceptional opportunity in the heart of Levittown, situated within the renowned Island Trees School District. The moment you enter, you are overwhelmed with the sense of warmth; the kind of home where a plate is always waiting for you at the table. With a sprawling layout, friends are always welcomed through the door and all gather for Sunday dinner, holidays, and special occasions. The layout offers the ideal balance of space, comfort, and convenience. The generous living areas flow naturally from room to room, creating an inviting environment for gatherings of any size. Whether you’re hosting dinners, holiday celebrations, or working from home, there’s a space for every need. A primary bedroom on both the first and second floors and a walk in shower/bathtub make the home easily accessible for all abilities. Just moments from incredible shopping, delicious restaurants, all major highways and LIRR, yet tucked away in a peaceful setting where you can enjoy the tranquility and privacy of your lush backyard. A true highlight of the property is the large backyard sanctuary; a perfect backdrop for summer barbecues, outdoor entertaining, or simply relaxing under the shade on a quiet afternoon. With plenty of room for play, gardening, or al fresco dining, this outdoor space enhances your year-round enjoyment. Don’t miss your chance to own a home that has it all — generous interior rooms, a serene backyard, and a location that puts all of life’s conveniences within easy reach. This Valentine's Day, let your heart find its way home. **Some photos are virtually staged**

    Zillow last checked:

    Listing updated:

    Listed by:

    Emilia Pizzo CBR SRS 516-984-3190,

    Howard Hanna Coach 631-757-4000,

    Frayba Shirgul 516-448-1367,

    Howard Hanna Coach

    Bought with:

    Shauna Bridgnanan, 10401395966

    Property Professionals Realty

    Source: OneKey® MLS as distributed by MLS GRID,MLS#: 959711MLS Logo

    Facts & features

    Interior

    Bedrooms & bathrooms
    • Bedrooms: 4
    • Bathrooms: 2
    • Full bathrooms: 2
    Primary bedroom
    • Level: First
    Bedroom 1
    • Level: First
    Bedroom 2
    • Level: Second
    Bedroom 3
    • Level: Second
    Bathroom 2
    • Level: Second
    Dining room
    • Level: First
    Kitchen
    • Level: First
    Laundry
    • Level: First
    Living room
    • Level: First
    Office
    • Level: First
    Heating
    • Baseboard, Oil
    Cooling
    • Wall/Window Unit(s)
    Appliances
    • Included: Dryer, Refrigerator, Washer
    • Laundry: Other
    Features
    • First Floor Bedroom, First Floor Full Bath, Ceiling Fan(s), Eat-in Kitchen, Entrance Foyer, Formal Dining, Open Floorplan, Master Downstairs, Storage
    • Flooring: Carpet, Tile
    • Basement: None
    • Attic: Scuttle
    • Number of fireplaces: 1
    • Fireplace features: Wood Burning
    Interior area
    • Total structure area: 1,510
    • Total interior livable area: 1,510 sqft

    Property

    Parking
    • Total spaces: 1
    • Parking features: Driveway, Garage
    • Garage spaces: 1
    • Has uncovered spaces: Yes
    Accessibility
    • Accessibility features: Accessible Full Bath
    Features
    • Levels: Two
    • Fencing: Fenced
    Lot
    • Size: 6,000 sqft
    • Dimensions: 60 x 100
    Details
    • Parcel number: 2089464480000160
    • Special conditions: None

    Construction

    Type & style
    • Home type: SingleFamily
    • Architectural style: Cape Cod
    • Property subtype: Single Family Residence, Residential
    Materials
    • Vinyl Siding
    Condition
    • Year built: 1950

    Utilities & green energy

    • Sewer: Public Sewer
    • Water: Public
    • Utilities for property: Cable Available, Electricity Connected, Sewer Connected, Water Connected

    Community & neighborhood

    Location
    • Region: Levittown

    Other

    Other facts
    • Listing agreement: Exclusive Right To Sell

    Price history

    DateEventPrice
    6/2/2026Sold$664,500+6.3%$440/sqft
    Source: OneKey® MLS as distributed by MLS GRID #959711 Report a problem
    4/7/2026Pending sale$625,000$414/sqft
    Source: OneKey® MLS as distributed by MLS GRID #959711 Report a problem
    3/8/2026Listed for sale$625,000$414/sqft
    Source: OneKey® MLS as distributed by MLS GRID #959711 Report a problem
    2/19/2026Listing removed$625,000$414/sqft
    Source: OneKey® MLS as distributed by MLS GRID #959711 Report a problem
    2/9/2026Listed for sale$625,000$414/sqft
    Source: OneKey® MLS as distributed by MLS GRID #959711 Report a problem

    Public tax history

    YearProperty taxesTax assessment
    2024-- $412
    2023-- $412
    2022-- $412
    2021$9,786 -1.7%--
    2020$9,957 +12.7%$665
    2019$8,831 $665
    2018$8,831 +5.9%$665
    2017$8,342 +5.9%$665
    2016$7,878 +152.9%$665
    2015$3,115 +8.7%$665
    2013$2,864 +1.1%$665
    2012$2,833 -34.1%$665 -11.5%
    2011$4,297 +10.6%$751 +0.9%
    2010$3,885 $744 -19%
    2009-- $918 -1.3%
    2008-- $930 +5.9%
    2006-- $878 -39.8%
    2005-- $1,459 -36.9%
    2004-- $2,312
    2003-- $2,312 -48%
    2002-- $4,450
    2001-- $4,450
    2000-- $4,450

    Find assessor info on the county website

    Neighborhood: 11756

    Nearby schools

    GreatSchools rating
    Schools provided by the listing agent
    • Elementary: Michael F Stokes School
    • Middle: Island Trees Middle School
    • High: Island Trees High School

    Source: OneKey® MLS as distributed by MLS GRID. This data may not be complete. We recommend contacting the local school district to confirm school assignments for this home.

    Get a cash offer in 3 minutes
    Find out how much your home could sell for in as little as 3 minutes with a no-obligation cash offer.
    Estimated market value
    $672,900
    Get a cash offer in 3 minutes
    Find out how much your home could sell for in as little as 3 minutes with a no-obligation cash offer.
    Estimated market value
    $672,900