Stylish, fresh, and filled with modern updates, this 2-bedroom, 2-bath North Andover condo is the perfect blend of comfort, convenience, and value — with no condo fee. The recently updated kitchen offers a crisp, contemporary feel, while both renovated bathrooms add a polished, move-in-ready touch. The primary bedroom features a spacious loft, ideal for a home office, reading nook, fitness space, or creative retreat. Enjoy the added bonus of a garage, a quiet setting, and a large, level backyard area rarely found in condo living. Set in desirable North Andover, known for its charm, community feel, local shops, dining, parks, and easy access to commuter routes, this home offers it all! Showings kick off at the first open house
Under contract
$549,000
56 Jetwood St Unit 56, North Andover, MA 01845
2beds
1,713sqft
:
Get pre-qualified$3,547/mo
Condex
Built in 1988
-- sqft lot
$-- Zestimate®
$320/sqft
$-- HOA
What's special
Recently updated kitchenRenovated bathroomsLarge level backyard areaCrisp contemporary feel
- 16 days |
- 1,041 |
- 54 |
Zillow last checked:
Listing updated:
Listed by:
Elizabeth Smith 978-302-0824,
Keller Williams Realty Evolution 978-992-4050
Source: MLS PIN,MLS#: 73546549
Facts & features
Interior
Bedrooms & bathrooms
- Bedrooms: 2
- Bathrooms: 2
- Full bathrooms: 1
- 1/2 bathrooms: 1
- Main level bathrooms: 1
Primary bedroom
- Features: Flooring - Wall to Wall Carpet, Closet - Double, Half Vaulted Ceiling(s)
- Level: Second
- Area: 239.97
- Dimensions: 17.67 x 13.58
Bedroom 2
- Features: Closet, Flooring - Wall to Wall Carpet, Lighting - Overhead
- Level: Second
- Area: 129.04
- Dimensions: 9.5 x 13.58
Primary bathroom
- Features: No
Bathroom 1
- Features: Bathroom - Half, Countertops - Stone/Granite/Solid
- Level: Main,First
- Area: 38.55
- Dimensions: 7.58 x 5.08
Bathroom 2
- Features: Bathroom - Full, Bathroom - Tiled With Tub & Shower, Flooring - Vinyl, Countertops - Stone/Granite/Solid
- Level: Second
- Area: 52
- Dimensions: 5.33 x 9.75
Dining room
- Features: Flooring - Vinyl, Breakfast Bar / Nook, Deck - Exterior, Exterior Access, Slider
- Level: Main,First
- Area: 94.21
- Dimensions: 9.5 x 9.92
Kitchen
- Features: Flooring - Vinyl, Countertops - Stone/Granite/Solid, Breakfast Bar / Nook, Deck - Exterior, Exterior Access, Slider, Stainless Steel Appliances
- Level: Main,First
- Area: 62.01
- Dimensions: 7.83 x 7.92
Living room
- Features: Flooring - Vinyl, Lighting - Overhead
- Level: Main,First
- Area: 233.67
- Dimensions: 17.42 x 13.42
Heating
- Forced Air, Oil
Cooling
- Individual, Ductless
Appliances
- Included: Dishwasher, Microwave, Refrigerator, Freezer, Washer, Dryer
- Laundry: First Floor, In Unit, Electric Dryer Hookup, Washer Hookup
Features
- Vaulted Ceiling(s), Loft
- Flooring: Vinyl, Carpet, Flooring - Wall to Wall Carpet
- Windows: Skylight(s), Insulated Windows
- Has basement: No
- Has fireplace: No
Interior area
- Total structure area: 1,713
- Total interior livable area: 1,713 sqft
- Finished area above ground: 1,713
Video & virtual tour
Property
Parking
- Total spaces: 5
- Parking features: Attached, Off Street
- Attached garage spaces: 1
- Uncovered spaces: 4
Accessibility
- Accessibility features: No
Features
- Entry location: Unit Placement(Ground)
- Patio & porch: Deck - Wood, Patio
- Exterior features: Deck - Wood, Patio, Storage
Details
- Parcel number: 2064551
- Zoning: R4
Construction
Type & style
- Home type: MultiFamily
- Property subtype: Condex
- Attached to another structure: Yes
Materials
- Frame
- Roof: Shingle
Condition
- Year built: 1988
Utilities & green energy
- Sewer: Public Sewer
- Water: Public
- Utilities for property: for Electric Range, for Electric Dryer, Washer Hookup
Community & HOA
Community
- Features: Public Transportation, Shopping, Tennis Court(s), Park, Walk/Jog Trails, Stable(s), Golf, Medical Facility, Laundromat, Bike Path, Conservation Area, Highway Access, House of Worship, Private School, Public School
Location
- Region: North Andover
Financial & listing details
- Price per square foot: $320/sqft
- Tax assessed value: $370,300
- Annual tax amount: $4,359
- Date on market: 7/8/2026
Estimated market value
Not available
Estimated sales range
Not available
Not available
Price history
| Date | Event | Price |
|---|---|---|
| 7/16/2026 | Contingent | $549,000$320/sqft |
Source: MLS PIN #73546549 Report a problem | ||
| 7/8/2026 | Listed for sale | $549,000$320/sqft |
Source: MLS PIN #73546549 Report a problem | ||
Public tax history
Tax history is unavailable.
Monthly payment
Est. payment
Payment breakdown
Explore the cost of this home by adjusting the details. Changes won't be saved.Climate risks
Neighborhood: 01845
Nearby schools
GreatSchools rating
- 3/10Atkinson Elementary SchoolGrades: 1-5Distance: 0.8 mi
- 7/10North Andover Middle SchoolGrades: 6-8Distance: 0.8 mi
- 9/10North Andover High SchoolGrades: 9-12Distance: 1.2 mi
Schools provided by the listing agent
- Elementary: Atkinson Elementary School
- Middle: North Andover Middle School
- High: North Andover High School
Source: MLS PIN. This data may not be complete. We recommend contacting the local school district to confirm school assignments for this home.
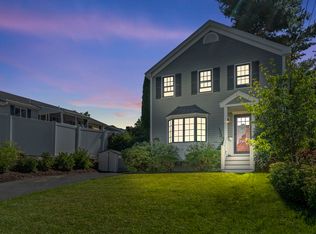
- $650,0003 bd2 ba1.3k sqft50 Jetwood St, North Andover, MA 01845Sold
- $435,8002 bd1 ba1.7k sqft56 Jetwood St, North Andover, MA 01845Off Market
- $415,3002 bd1 ba1.2k sqft58 Jetwood St, North Andover, MA 01845Off Market
- $565,100-- bd-- ba-- sqft179 Jetwood St, North Andover, MA 01845Off Market
- $733,2003 bd3 ba1.5k sqft38 Mablin Ave, North Andover, MA 01845Off Market
- $149,500-- bd-- ba-- sqftJetwood St, North andover, MA 01845Off Market
- $783,9004 bd2 ba2.2k sqft51 Jetwood St, North Andover, MA 01845Off Market
- $712,8002 bd2 ba1.1k sqft30 Mablin Ave, North Andover, MA 01845Off Market
A local agent can set up tours, give advice and negotiate with sellers.
A local lender can help you make sure your offer is ready when you are.
Similar homes
- $509,0002 bd2 ba1k sqft18 Glenwood St, North Andover, MA 01845For Sale
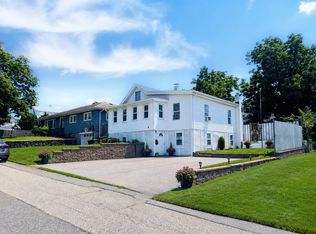 MLS ID #73546360, Domenica Giordano, Century 21 North East. MLS PIN
 - $649,9003 bd2 ba1.8k sqft15 Aberdeen Rd, Methuen, MA 01844For Sale
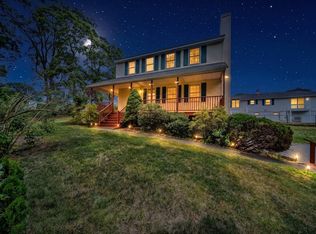 MLS ID #73553011, Tyler Hickey, Cameron Prestige - Amesbury. MLS PIN
 - $739,9004 bd2 ba2k sqft119 High St, North Andover, MA 01845For Sale
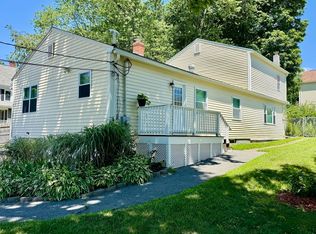 MLS ID #73547223, Quinlan Home Team, Classified Realty Group. MLS PIN
 - $519,9002 bd1 ba972 sqft103 Fox Ave, Dracut, MA 01826For Sale
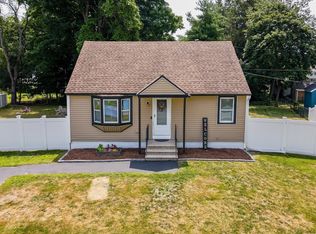 MLS ID #73553303, Kenneth Purtell, RE/MAX Innovative Properties. MLS PIN
 - $649,9002 bd2 ba1k sqft9 Walnut Ave #9, Andover, MA 01810For SaleMLS ID #73553339, The Lucci Witte Team, William Raveis R.E. & Home Services. MLS PIN
- $549,9004 bd2 ba1.5k sqft40 Sherburne Ave, Tyngsboro, MA 01879For SaleMLS ID #73534329, Matt Milonopoulos, Re/Max Innovative Properties. MLS PIN
- $519,0004 bd2 ba1.1k sqft84 Howard St, Lawrence, MA 01841For SaleMLS ID #73501685, Brenda Fosco, Coldwell Banker Realty - Andovers/Readings Regional. MLS PIN
- $675,0003 bd2 ba1.5k sqft41 Castlewood Dr, Billerica, MA 01821For SaleMLS ID #73553133, Kayla Pelletier, Realty One Group Next Level. MLS PIN
- $599,9992 bd1 ba1k sqft17 Juliette St, Andover, MA 01810For SaleMLS ID #73529969, Sothear Kim, Realty One Group Next Level. MLS PIN
- $594,0003 bd3 ba1.2k sqft32 Honor Roll Rd, Pelham, NH 03076For SaleMLS ID #73534796, Ellen Grant, Keller Williams Gateway Realty. MLS PIN
- $689,9004 bd2 ba1.9k sqft17 Rockwood Ln, Lawrence, MA 01843For SaleMLS ID #73546117, Jamie Elmore, Coldwell Banker Realty - Andovers/Readings Regional. MLS PIN
- $724,9003 bd3 ba1.4k sqft165 Astle St, Tewksbury, MA 01876For SaleMLS ID #73553521, Gloria Royal, StartPoint Realty. MLS PIN
- $595,0003 bd1 ba1.9k sqft17 Tedesco Rd, Methuen, MA 01844For SaleMLS ID #73536727, Darlene Couture, Coldwell Banker Realty - Salem. MLS PIN
- $579,9953 bd2 ba1k sqft20 Stevens St, Dracut, MA 01826For SaleMLS ID #73543029, Paul J. Cervone, Lamacchia Realty, Inc.. MLS PIN
- $499,9993 bd1 ba1.6k sqft484 Groveland St, Haverhill, MA 01830For SaleMLS ID #73545589, Michael Joy, Coldwell Banker Realty - Haverhill. MLS PIN
- $539,7263 bd2 ba1.3k sqft157 S Pleasant St, Haverhill, MA 01835For SaleMLS ID #73524562, Trevor T. Gearin, Lamacchia Realty, Inc.. MLS PIN
- $609,0004 bd2 ba1.6k sqft4 Eileen Rd, Peabody, MA 01960For SaleMLS ID #73553487, Nancy Peterson, J. Barrett & Company. MLS PIN
- $675,0003 bd2 ba1.3k sqft1582 Varnum Ave, Lowell, MA 01854For SaleMLS ID #73550802, Cheryl A. Maggio, LAER Realty Partners. MLS PIN
- $629,0002 bd3 ba1.4k sqftIpswich Woods Condominium, Ipswich, MA 01938For SaleMLS ID #73553232, Mary Matthews, Coldwell Banker Realty - Manchester. MLS PIN
- $519,0002 bd2 ba1.2k sqft107 Patrick Rd, Tewksbury, MA 01876For SaleMLS ID #73530309, Stephen Mcgovern, Conway - Canton. MLS PIN
