This is the kind of Vermont setting people picture when they start dreaming about life in the Mad River Valley. An open pasture view edged by an iconic stone wall, the sound of a waterfall and nothing else, and a home that feels tucked away without being far from the places that make Warren such a special place to land. A stone's throw from Sugarbush Golf Club and just down the road from the Sugarbush Ski Resort, this property puts skiing, riding, mountain biking, and golf within easy reach, while Warren Village brings quintessential Vermont charm close to home. Inside, the impeccably maintained home feels airy, comfortable, and wonderfully easy to live in. The main-level primary suite keeps everyday living simple, while the open upstairs living space offers plenty of room to spread out, settle in, or make space for guests. But the real luxury here may be harder to measure. Morning coffee overlooking the pasture. Windows open to the sound of moving water. Coming home from a day on the mountain to a place that feels distinctly removed from everything else. This is more than a home near Sugarbush. It is a little Vermont world of its own.
Active under contract
Listed by: Sugarbush Real Estate • Nancy A Van Dine
$695,000
56 Johnson Road, Warren, VT 05674
3beds
1,641sqft
Single Family Residence
Built in 1982
1.25 Acres Lot
$695,900 Zestimate®
$424/sqft
$-- HOA
What's special
Sound of a waterfallMain-level primary suiteImpeccably maintained home
- 24 days
- 1,465
- 119
Zillow last checked:
Listing updated:
Listed by:
Nancy A Van Dine,
Sugarbush Real Estate nancy@sugarbushre.com
Source: PrimeMLS,MLS#: 5107133
Facts & features
Interior
Bedrooms & bathrooms
- Bedrooms: 3
- Bathrooms: 2
- 3/4 bathrooms: 2
Heating
- Propane, Hot Air, Wood Stove
Cooling
- None
Appliances
- Included: Dishwasher, Disposal, Dryer, Microwave, Electric Range, Refrigerator, Washer, Owned Water Heater
- Laundry: 1st Floor Laundry
Features
- Ceiling Fan(s), Dining Area, Hearth, Kitchen/Dining, Primary BR w/ BA, Natural Light, Natural Woodwork, Vaulted Ceiling(s)
- Flooring: Laminate, Manufactured, Wood
- Windows: Skylight(s)
- Basement: Bulkhead,Concrete,Concrete Floor,Unfinished,Walk-Up Access
- Furnished: Yes
Interior area
- Total structure area: 1,749
- Total interior livable area: 1,641 sqft
- Finished area above ground: 1,641
- Finished area below ground: 0
Property
Parking
- Parking features: Dirt, Driveway, Off Street, On Site, Unpaved
- Has uncovered spaces: Yes
Accessibility
- Accessibility features: 1st Floor 3/4 Bathroom, 1st Floor Bedroom, Bathroom w/Step-in Shower, Grab Bars in Bathroom, Hard Surface Flooring
Features
- Levels: One and One Half
- Stories: 1.5
- Exterior features: Deck, Garden, Shed
- Has view: Yes
- View description: Mountain(s)
- Waterfront features: Pond Site, Waterfall
Lot
- Size: 1.25 Acres
- Features: Country Setting, Landscaped, Views, Near Golf Course, Near Skiing
Details
- Parcel number: 69021910089
- Zoning description: RR
- Special conditions: Standard
Construction
Type & style
- Home type: SingleFamily
- Architectural style: Cape
- Property subtype: Single Family Residence
Materials
- Wood Siding
- Foundation: Concrete, Concrete Slab
- Roof: Standing Seam
Condition
- New construction: No
- Year built: 1982
Utilities & green energy
- Electric: Circuit Breakers
- Sewer: Mound Septic, On-Site Septic Exists
- Utilities for property: Cable Available, Propane, Phone Available
Community & HOA
Community
- Security: Carbon Monoxide Detector(s), Smoke Detector(s)
Location
- Region: Warren
Financial & listing details
- Price per square foot: $424/sqft
- Tax assessed value: $325,900
- Annual tax amount: $10,504
- Date on market: 8/28/2026
- Exclusions: Some personal items. List to be provided.
Estimated market value
$695,900
$661,000 - $731,000
$3,403/mo
Price history
| Date | Event | Price |
|---|---|---|
| 8/28/2026 | Listed for sale | $695,000$424/sqft |
Source:  PrimeMLS #5107133 Report a problem PrimeMLS #5107133 Report a problem | ||
Public tax history
| Year | Property taxes | Tax assessment |
|---|---|---|
| 2024 | -- | $325,900 |
| 2023 | -- | $325,900 |
| 2022 | -- | $325,900 |
| 2021 | -- | $325,900 |
| 2020 | -- | $325,900 |
| 2019 | -- | $325,900 |
| 2018 | -- | $325,900 |
| 2017 | $6,733 | $325,900 |
| 2016 | -- | $325,900 +9900% |
| 2015 | -- | $3,259 |
| 2014 | -- | $3,259 |
| 2013 | -- | $3,259 |
| 2012 | -- | $3,259 |
| 2011 | -- | $3,259 |
| 2010 | -- | $3,259 |
| 2009 | -- | $3,259 |
| 2008 | -- | $3,259 +100.9% |
| 2007 | -- | $1,622 |
| 2006 | -- | $1,622 |
Find assessor info on the county website
Monthly payment
Est. payment
Payment breakdown
Explore the cost of this home by adjusting the details. Changes won't be saved.Climate risks
Neighborhood: 05674
Nearby schools
Schools provided by the listing agent
- Elementary: Warren Elementary School
- Middle: Harwood Union Middle/High
- High: Harwood Union High School
- District: Harwood UHSD 19
Source: PrimeMLS. This data may not be complete. We recommend contacting the local school district to confirm school assignments for this home.
Similar homes
- $739,9004 bd2 ba1.7k sqft128 Upper Pines Road, Warren, VT 05674Active
 MLS ID #5076052, Mark C Koenig. PrimeMLS
 - $415,0004 bd2 ba1.7k sqft96 Lower Pines Road, Warren, VT 05674Active
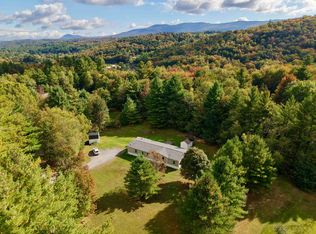 MLS ID #5110545, Erik Reisner. PrimeMLS
 - $649,9004 bd3 ba1.5k sqftMad House Condos, Warren, VT 05674Active
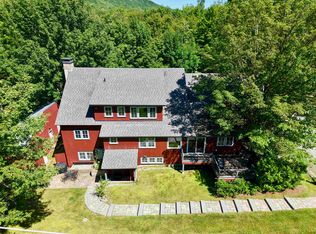 MLS ID #5054042, Erik Reisner. PrimeMLS
 - $824,5003 bd3 ba1.8k sqftMad House Condos, Warren, VT 05674Active
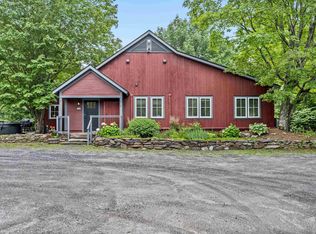 MLS ID #5054041, Erik Reisner. PrimeMLS
