Beautifully updated custom 3-bedroom, 2.5-bath home located in a highly desirable, quiet neighborhood, offering extensive recent upgrades and thoughtful improvements throughout. Major exterior updates include a full roof replacement (June 2024) along with new siding, gutters, and weatherproofing completed (2024), providing peace of mind and long-term durability. Inside, the home was remodeled between August and November 2024, featuring new flooring throughout, updated electrical with new switches, outlets, and modern lighting fixtures. The remodeled primary suite offers a custom oversized hand-tiled shower, new vanity and fixtures, large linen closet, and an impressive 8x10 custom California walk-in closet. Additional bedrooms also feature custom California closet systems while the full bath has been refreshed with resurfaced tub/shower, new vanity, and toilet.
The kitchen has been updated with resurfaced cabinetry and new hardware, along with newer appliances including refrigerator and stove and microwave.
The basement provides excellent storage or finishing potential and includes French drains, sump pump replaced in 2023, and a well pump servicing the sprinkler system replaced in 2023. Comfort is enhanced with two-zone heating and air conditioning, including a new downstairs furnace installed in late 2025.
Additional highlights include a 3-zone outdoor sprinkler system, extra-deep two-car garage with openers and exterior keypad entry, and dedicated electric service for Tesla or other EV charging.
A move-in ready home combining quality construction with extensive modern updates inside and out, all set in a quiet, sought-after neighborhood close to everyday conveniences.
Sold for $705,000
$705,000
56 Joseph Byrne Drive, Brick, NJ 08724
3beds
2,052sqft
Single Family Residence
Built in 1992
7,405 Square Feet Lot
$653,000 Zestimate®
$344/sqft
$3,743 Estimated rent
Home value
$653,000
$620,000 - $686,000
$3,743/mo
Zestimate® history
Owner options
List your home for rent
$3,743/mo
Rent Zestimate®
Find your next renter with Zillow Rental Manager. Plus, with online applications, you can quickly screen prospective tenants – for free.
$3,743/mo
Rent Zestimate®
Refinance and save
$4,663/mo
Est. payment
Refinancing to a lower rate could help reduce your monthly payments and save thousands over the life of the loan.
$4,663/mo
Est. payment
Explore your selling options
Work with a Zillow partner agent
Leverage their expertise and Zillow's premium Showcase listings to get your home seen by more buyers.
Get startedList with your own agent
Get your home in front of millions of buyers by listing it on Zillow.
Learn how to do itSell it yourself
Take full control of how buyers see your home on Zillow by listing For Sale by Owner (FSBO).
List your homeWhat's special
Large linen closetCustom oversized hand-tiled showerNew downstairs furnaceNew vanity and fixturesRemodeled primary suiteNew flooring throughout
Zillow last checked:
Listing updated:
Listed by:
Ryan Koehler 732-581-6406,
EXP Realty
Bought with:
Michael Sclafani, 0901283
RE/MAX Central
Source: MoreMLS,MLS#: 22604660
Facts & features
Interior
Bedrooms & bathrooms
- Bedrooms: 3
- Bathrooms: 3
- Full bathrooms: 2
- 1/2 bathrooms: 1
Bedroom
- Description: 2
Bathroom
- Description: Half
Bathroom
- Description: full
Heating
- Natural Gas, Forced Air, 2 Zoned Heat
Cooling
- Central Air, 2 Zoned AC
Features
- Balcony
- Flooring: Concrete
- Basement: Full,Partially Finished
Interior area
- Total structure area: 2,052
- Total interior livable area: 2,052 sqft
Property
Parking
- Total spaces: 2
- Parking features: Asphalt
- Attached garage spaces: 2
Features
- Stories: 2
Lot
- Size: 7,405 Square Feet
- Dimensions: 75 x 100
Details
- Parcel number: 07011621100015
- Zoning description: Residential, Single Family
Construction
Type & style
- Home type: SingleFamily
- Architectural style: Custom
- Property subtype: Single Family Residence
Materials
- Roof: Timberline
Condition
- Year built: 1992
Utilities & green energy
- Sewer: Public Sewer
Community & HOA
Community
- Subdivision: None
HOA
- Has HOA: No
Location
- Region: Brick
Financial & listing details
- Price per square foot: $344/sqft
- Tax assessed value: $356,900
- Annual tax amount: $9,786
- Date on market: 2/23/2026
- Inclusions: Dishwasher, Microwave, Stove, Refrigerator
- Exclusions: Personal Iteams, washer, dryer
Price history
| Date | Event | Price |
|---|---|---|
| 5/15/2026 | Sold | $705,000+8.6%$344/sqft |
Source:  MoreMLS #22604660 Report a problem MoreMLS #22604660 Report a problem | ||
| 3/13/2026 | Pending sale | $649,000$316/sqft |
Source: MoreMLS #22604660 Report a problem | ||
| 2/23/2026 | Listed for sale | $649,000+305.6%$316/sqft |
Source: MoreMLS #22604660 Report a problem | ||
| 4/10/1992 | Sold | $160,000$78/sqft |
Source: Agent Provided Report a problem | ||
Public tax history
| Year | Property taxes | Tax assessment |
|---|---|---|
| 2023 | $8,712 +2.1% | $356,900 |
| 2022 | $8,530 | $356,900 |
| 2021 | $8,530 +3.1% | $356,900 |
| 2020 | $8,277 +2.4% | $356,900 |
| 2019 | $8,080 +2.8% | $356,900 |
| 2018 | $7,863 +0.5% | $356,900 |
| 2017 | $7,820 +2.7% | $356,900 |
| 2016 | $7,616 +0.9% | $356,900 |
| 2015 | $7,552 +1.9% | $356,900 |
| 2014 | $7,413 +3.2% | $356,900 |
| 2013 | $7,181 +0.9% | $356,900 |
| 2012 | $7,120 +6.7% | $356,900 |
| 2011 | $6,674 +6.6% | $356,900 |
| 2010 | $6,261 +2.2% | $356,900 +126.6% |
| 2009 | $6,127 +6.2% | $157,500 |
| 2008 | $5,769 +5.2% | $157,500 |
| 2007 | $5,486 +12.9% | $157,500 |
| 2006 | $4,859 | $157,500 |
| 2004 | -- | $157,500 |
| 2003 | -- | $157,500 |
| 2002 | -- | $157,500 |
| 2001 | -- | $157,500 |
Find assessor info on the county website
Neighborhood: 08724
Nearby homes
- $677,2003 bd3 ba1.9k sqft58 Joseph Byrne Dr, Brick, NJ 08724Off Market
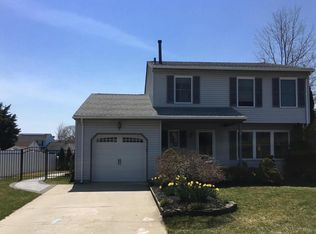
- $618,3003 bd2 ba1.4k sqft54 Joseph Byrne Dr, Brick, NJ 08724Off Market
- $687,2003 bd3 ba1.9k sqft57 Frank Neri Dr, Brick, NJ 08724Off Market

- $814,3006 bd3 ba2.8k sqft59 Frank Neri Dr, Brick, NJ 08724Off Market
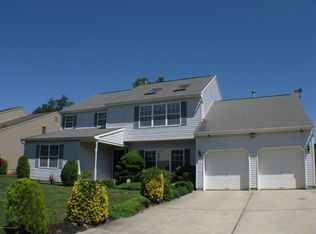
- $658,0003 bd2 ba1.9k sqft57 Joseph Byrne Dr, Brick, NJ 08724Off Market
- $903,7004 bd4 ba3.2k sqft55 Frank Neri Dr, Brick, NJ 08724Off Market
- $670,0003 bd3 ba1.9k sqft59 Joseph Byrne Dr, Brick, NJ 08724Sold
- $717,1003 bd2 ba1.9k sqft60 Joseph Byrne Dr, Brick, NJ 08724Off Market
Nearby schools
GreatSchools rating
- 5/10Veterans Memorial Elementary SchoolGrades: K-5Distance: 0.7 mi
- 7/10Veterans Memorial Middle SchoolGrades: 6-8Distance: 0.6 mi
- 3/10Brick Twp Memorial High SchoolGrades: 9-12Distance: 1.7 mi
Schools provided by the listing agent
- Elementary: Veterans Memorial
- Middle: Veterans Memorial
- High: Brick Memorial
Source: MoreMLS. This data may not be complete. We recommend contacting the local school district to confirm school assignments for this home.
Get a cash offer in 3 minutes
Find out how much your home could sell for in as little as 3 minutes with a no-obligation cash offer.
Estimated market value
$653,000
Get a cash offer in 3 minutes
Find out how much your home could sell for in as little as 3 minutes with a no-obligation cash offer.
Estimated market value
$653,000
- New Jersey
- Ocean County
- Brick
- 08724
- 56 Joseph Byrne Drive
Nearby cities
Nearby neighborhoods
Nearby zip codes
Other Brick Topics
