If you're looking for an updated, move-in ready home in a great neighborhood location, 56 Kathy Drive checks all the boxes! This tastefully styled ranch has so much to offer, including a gas-log fireplace, sizable kitchen with granite countertops and new stainless steel appliances, a spacious full bathroom with double vanity, and refinished hardwood flooring throughout most of the main level. A primary suite with walk-in closet and updated half bathroom are accompanied by two additional bedrooms. A finished, heated walk-out lower level with Pergo flooring makes for a great rec space, completed by a half bath, laundry room, and storage areas. The cherry on top is one of the cleanest garages you'll ever see, with lifetime-warrantied epoxy flooring, hexagon lighting, and heat for all your winter projects. Outside, the back yard area includes an upper deck and lower patio -plus hot tub!- for entertaining. Other great features include CITY WATER/CITY SEWER(!), newer roof, paved driveway, newer garage door, ductless mini-split unit, upgraded 220 amp electrical service with generator-ready panel, new oil tank (2024) new washing machine (2024), painted exterior (2024), updated interior and exterior doors, privacy fencing (2024) and crown molding throughout. Amazing Great Hill location, minutes from Rt. 8, Rt. 67 and Rt. 188, Kick off the new year by doing nothing but enjoying your new home!
Sold for $478,675
$478,675
56 Kathy Drive, Seymour, CT 06483
3beds
1,444sqft
Single Family Residence
Built in 1967
0.55 Acres Lot
$488,000 Zestimate®
$331/sqft
$3,145 Estimated rent
Home value
$488,000
$434,000 - $547,000
$3,145/mo
Zestimate® history
Owner options
List your home for rent
$3,145/mo
Rent Zestimate®
Find your next renter with Zillow Rental Manager. Plus, with online applications, you can quickly screen prospective tenants – for free.
$3,145/mo
Rent Zestimate®
Refinance and save
$3,447/mo
Est. payment
Refinancing to a lower rate could help reduce your monthly payments and save thousands over the life of the loan.
$3,447/mo
Est. payment
Explore your selling options
Work with a Zillow partner agent
Leverage their expertise and Zillow's premium Showcase listings to get your home seen by more buyers.
Get startedList with your own agent
Get your home in front of millions of buyers by listing it on Zillow.
Learn how to do itSell it yourself
Take full control of how buyers see your home on Zillow by listing For Sale by Owner (FSBO).
List your homeWhat's special
Zillow last checked:
Listing updated:
Listed by:
Currantly Home,
Chelsea Curran (203)231-8018,
Real Broker CT, LLC 855-450-0442
Bought with:
Samantha Santos, RES.0818847
William Raveis Real Estate
Robert Pace
William Raveis Real Estate
Source: Smart MLS,MLS#: 24142917
Facts & features
Interior
Bedrooms & bathrooms
- Bedrooms: 3
- Bathrooms: 3
- Full bathrooms: 1
- 1/2 bathrooms: 2
Primary bedroom
- Features: Ceiling Fan(s), Half Bath, Walk-In Closet(s), Hardwood Floor
- Level: Main
Bedroom
- Features: Hardwood Floor
- Level: Main
Bedroom
- Features: Hardwood Floor
- Level: Main
Dining room
- Features: Sliders, Hardwood Floor
- Level: Main
Family room
- Features: Laminate Floor
- Level: Lower
Kitchen
- Features: Tile Floor
- Level: Main
Living room
- Features: Ceiling Fan(s), Gas Log Fireplace, Hardwood Floor
- Level: Main
Heating
- Hot Water, Oil
Cooling
- Ceiling Fan(s), Ductless
Appliances
- Included: Oven/Range, Microwave, Refrigerator, Dishwasher, Washer, Dryer, Water Heater
- Laundry: Lower Level
Features
- Wired for Data, Smart Thermostat
- Basement: Full,Heated,Storage Space,Interior Entry,Partially Finished
- Attic: Crawl Space,Access Via Hatch
- Number of fireplaces: 1
- Fireplace features: Insert
Interior area
- Total structure area: 1,444
- Total interior livable area: 1,444 sqft
- Finished area above ground: 1,200
- Finished area below ground: 244
Property
Parking
- Total spaces: 2
- Parking features: Attached, Garage Door Opener
- Attached garage spaces: 2
Features
- Patio & porch: Porch, Deck, Patio
- Exterior features: Rain Gutters, Lighting
- Spa features: Heated
- Fencing: Wood,Partial,Privacy
Lot
- Size: 0.55 Acres
Details
- Additional structures: Shed(s)
- Parcel number: 1322936
- Zoning: R-40
- Other equipment: Generator Ready
Construction
Type & style
- Home type: SingleFamily
- Architectural style: Ranch
- Property subtype: Single Family Residence
Materials
- Shingle Siding, Vertical Siding
- Foundation: Block, Concrete Perimeter
- Roof: Asphalt
Condition
- New construction: No
- Year built: 1967
Utilities & green energy
- Sewer: Public Sewer
- Water: Public
Green energy
- Energy efficient items: Thermostat
Community & HOA
Community
- Security: Security System
- Subdivision: Great Hill
HOA
- Has HOA: No
Location
- Region: Seymour
Financial & listing details
- Price per square foot: $331/sqft
- Tax assessed value: $233,730
- Annual tax amount: $6,479
- Date on market: 12/2/2025
Price history
| Date | Event | Price |
|---|---|---|
| 1/22/2026 | Sold | $478,675+6.4%$331/sqft |
Source:  Smart MLS #24142917 Report a problem Smart MLS #24142917 Report a problem | ||
| 1/12/2026 | Pending sale | $450,000$312/sqft |
Source: Smart MLS #24142917 Report a problem | ||
| 12/4/2025 | Listed for sale | $450,000+235.8%$312/sqft |
Source: Smart MLS #24142917 Report a problem | ||
| 6/15/2012 | Sold | $134,000-37.7%$93/sqft |
Source: Smart MLS #98523844 Report a problem | ||
| 7/7/2003 | Sold | $215,000$149/sqft |
Source: Smart MLS #98148371 Report a problem | ||
Public tax history
| Year | Property taxes | Tax assessment |
|---|---|---|
| 2025 | $6,479 +14.5% | $233,730 +52.2% |
| 2024 | $5,658 +2.4% | $153,580 |
| 2023 | $5,526 +1.1% | $153,580 |
| 2022 | $5,466 +2.5% | $153,580 |
| 2021 | $5,331 +3% | $153,580 +6.8% |
| 2020 | $5,176 | $143,780 |
| 2019 | $5,176 | $143,780 |
| 2018 | $5,176 | $143,780 |
| 2017 | $5,176 | $143,780 |
| 2016 | $5,176 -3% | $143,780 -6.8% |
| 2015 | $5,334 | $154,210 |
Find assessor info on the county website
Neighborhood: 06483
Nearby homes
- $460,9003 bd2 ba1.3k sqft54 Kathy Dr, Seymour, CT 06483Off Market
- $427,5003 bd2 ba1.2k sqft61 Kathy Dr, Seymour, CT 06483Off Market
- $474,6003 bd1 ba1.5k sqft59 Kathy Dr, Seymour, CT 06483Off Market
- $532,1003 bd2 ba1.7k sqft73 Holbrook Rd, Seymour, CT 06483Off Market
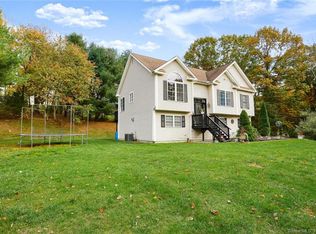
- $404,9003 bd1 ba1k sqft52 Kathy Dr, Seymour, CT 06483Off Market
- $450,8003 bd2 ba1.4k sqft53 Kathy Dr, Seymour, CT 06483Off Market
- $498,5003 bd2 ba1.9k sqft27 Stanley Dr, Seymour, CT 06483Off Market
- $498,0003 bd3 ba1.3k sqft69 Holbrook Rd, Seymour, CT 06483Off Market
Nearby schools
GreatSchools rating
- 6/10Bungay SchoolGrades: PK-5Distance: 1.1 mi
- 6/10Seymour Middle SchoolGrades: 6-8Distance: 0.9 mi
- 5/10Seymour High SchoolGrades: 9-12Distance: 0.7 mi
Schools provided by the listing agent
- High: Seymour
Source: Smart MLS. This data may not be complete. We recommend contacting the local school district to confirm school assignments for this home.


Get pre-qualified for a loan
At Zillow Home Loans, we can pre-qualify you in as little as 5 minutes with no impact to your credit score.An equal housing lender. NMLS #10287.
Sell for more on Zillow
Get a Zillow Showcase℠ listing at no additional cost and you could sell for .
$488,000
2% more
+$9,760
With Zillow Showcase(estimated)
$497,760
- Connecticut
- New Haven County
- Seymour
- 06483
- 56 Kathy Drive
Nearby cities
Nearby zip codes
Other Seymour Topics
