Welcome to Your Beachside Oasis! This spacious, move-in-ready retreat is perfectly situated on a quiet street in a dream location, just a short stroll to the beach, Andy Romano Park, Seabreeze High, and some of Ormond Beach's best beachside restaurants. Also, it is conveniently close to Bellair Plaza. This home combines coastal living with modern conveniences. Originally built in 1964, the home boasts a substantial addition completed in 1989. The well-designed split floor plan features 3 bedrooms and 3 full bathrooms, providing ample space and privacy for all. The expansive master suite is a true haven, offering plenty of room for sitting area furniture. The updated master bathroom blends beauty, functionality, and luxury, creating a spa-like experience. The inviting family room, complete with a cozy wood-burning fireplace, opens through French doors to a secluded screened patio, perfect for outdoor relaxation and entertaining. Also, this patio is pre-wired for a hot tub, making it the ultimate retreat for you and your guests. The efficient kitchen features a professional pot rack, Granite Countertops blending practicality with style, and flows seamlessly into the serene formal dining room, perfect for hosting memorable meals and parties. Additional highlights include Inside laundry room for added convenience, Concrete pad for RV or boat parking, the roof was replaced in 2023 for peace of mind, two water heaters (new in 2023 and 2015) and two A/C units, No HOA and the property has never flooded. Don't miss this rare opportunity to own a beachside gem in one of Ormond Beach's most desirable neighborhoods. Seller may consider selling select furnishings separatelyschedule your showing today! There are no warranties expressed or implied. All measurements are approximate. Square footage received from tax rolls. All information recorded in the MLS intended to be accurate but cannot be guaranteed.
Closed
$524,000
56 Kent Dr, Ormond Beach, FL 32176
3beds
2,285sqft
Single Family Residence, Residential
Built in 1964
0.27 Acres Lot
$524,100 Zestimate®
$229/sqft
$3,170 Estimated rent
Home value
$524,100
$472,000 - $582,000
$3,170/mo
Zestimate® history
Owner options
List your home for rent
$3,170/mo
Rent Zestimate®
Find your next renter with Zillow Rental Manager. Plus, with online applications, you can quickly screen prospective tenants – for free.
$3,170/mo
Rent Zestimate®
Refinance and save
$3,635/mo
Est. payment
Refinancing to a lower rate could help reduce your monthly payments and save thousands over the life of the loan.
$3,635/mo
Est. payment
Explore your selling options
Work with a Zillow partner agent
Leverage their expertise and Zillow's premium Showcase listings to get your home seen by more buyers.
Get startedList with your own agent
Get your home in front of millions of buyers by listing it on Zillow.
Learn how to do itSell it yourself
Take full control of how buyers see your home on Zillow by listing For Sale by Owner (FSBO).
List your homeWhat's special
Zillow last checked:
Listing updated:
Listed by:
Julia Laoun 386-301-0983,
Realty Pros Assured
Bought with:
Amy Kolis, 3310140
Simply Real Estate
Source: DBAMLS,MLS#: 1209213
Facts & features
Interior
Bedrooms & bathrooms
- Bedrooms: 3
- Bathrooms: 3
- Full bathrooms: 3
Bedroom 1
- Level: Main
- Area: 238 Square Feet
- Dimensions: 14.00 x 17.00
Bathroom 2
- Level: Main
- Area: 195 Square Feet
- Dimensions: 13.00 x 15.00
Bathroom 3
- Level: Main
- Area: 154 Square Feet
- Dimensions: 11.00 x 14.00
Dining room
- Level: Main
- Area: 140 Square Feet
- Dimensions: 10.00 x 14.00
Family room
- Level: Main
- Area: 442 Square Feet
- Dimensions: 13.00 x 34.00
Kitchen
- Level: Main
- Area: 156 Square Feet
- Dimensions: 12.00 x 13.00
Living room
- Level: Main
- Area: 300 Square Feet
- Dimensions: 15.00 x 20.00
Other
- Description: L Shape Patio with one side 20X10
- Level: Main
- Area: 192 Square Feet
- Dimensions: 8.00 x 24.00
Utility room
- Level: Main
- Area: 100 Square Feet
- Dimensions: 10.00 x 10.00
Heating
- Central, Electric
Cooling
- Central Air, Electric, Split System
Appliances
- Included: Washer, Refrigerator, Microwave, Electric Range, Electric Oven, Dryer, Disposal
- Laundry: Electric Dryer Hookup, In Unit, Washer Hookup
Features
- Breakfast Bar, Built-in Features, Entrance Foyer, His and Hers Closets, Primary Bathroom - Tub with Shower, Primary Bathroom -Tub with Separate Shower, Primary Downstairs, Split Bedrooms, Walk-In Closet(s)
- Flooring: Carpet, Tile
- Windows: Storm Shutters
- Number of fireplaces: 1
Interior area
- Total structure area: 3,846
- Total interior livable area: 2,285 sqft
Property
Parking
- Total spaces: 2
- Parking features: Additional Parking, Attached, Garage, Garage Door Opener, RV Access/Parking
- Attached garage spaces: 2
Accessibility
- Accessibility features: Accessible Central Living Area, Accessible Full Bath, Accessible Kitchen
Features
- Levels: One
- Stories: 1
- Patio & porch: Patio, Screened
- Fencing: Back Yard,Vinyl
- Has view: Yes
- View description: City
Lot
- Size: 0.27 Acres
- Dimensions: 89 x 130
- Features: Sprinklers In Front
Details
- Parcel number: 422314080040
- Zoning description: Residential
Construction
Type & style
- Home type: SingleFamily
- Architectural style: Ranch
- Property subtype: Single Family Residence, Residential
Materials
- Block
- Foundation: Slab
- Roof: Shingle
Condition
- New construction: No
- Year built: 1964
Utilities & green energy
- Sewer: Public Sewer
- Water: Public
- Utilities for property: Cable Connected, Electricity Connected, Sewer Connected, Water Connected
Community & HOA
Community
- Security: 24 Hour Security, Smoke Detector(s)
- Subdivision: Ortona
HOA
- Has HOA: No
Location
- Region: Ormond Beach
Financial & listing details
- Price per square foot: $229/sqft
- Tax assessed value: $456,193
- Annual tax amount: $2,156
- Date on market: 2/9/2025
- Listing terms: Cash,FHA,VA Loan
- Electric utility on property: Yes
- Road surface type: Asphalt
Price history
| Date | Event | Price |
|---|---|---|
| 5/15/2025 | Sold | $524,000$229/sqft |
Source:  DBAMLS #1209213 Report a problem DBAMLS #1209213 Report a problem | ||
| 3/21/2025 | Pending sale | $524,000$229/sqft |
Source: DBAMLS #1209213 Report a problem | ||
| 2/9/2025 | Listed for sale | $524,000$229/sqft |
Source: DBAMLS #1209213 Report a problem | ||
Public tax history
| Year | Property taxes | Tax assessment |
|---|---|---|
| 2025 | $2,320 +4.4% | $456,193 +154.8% |
| 2024 | $2,223 +3.1% | $179,009 +3% |
| 2023 | $2,157 +3.6% | $173,796 +3% |
| 2022 | $2,083 | $168,734 +3% |
| 2021 | -- | $163,819 +1.4% |
| 2020 | $2,111 | $161,557 +2.3% |
| 2019 | $2,111 +2.1% | $157,925 +1.9% |
| 2018 | $2,068 -0.2% | $154,980 +2.1% |
| 2017 | $2,072 -1.5% | $151,792 +2.1% |
| 2016 | $2,104 -0.9% | $148,670 +0.7% |
| 2015 | $2,124 -2.3% | $147,637 +0.8% |
| 2014 | $2,175 | $146,465 +1.5% |
| 2013 | -- | $144,300 +1.7% |
| 2012 | -- | $141,888 +3% |
| 2011 | -- | $137,755 +1.5% |
| 2010 | -- | $135,719 +2.7% |
| 2009 | -- | $132,151 +3.1% |
| 2007 | -- | $128,174 -0.5% |
| 2006 | -- | $128,799 +6.1% |
| 2005 | -- | $121,406 +3% |
| 2004 | -- | $117,870 +1.9% |
| 2003 | -- | $115,672 +2.4% |
| 2002 | -- | $112,961 +1.6% |
| 2001 | -- | $111,183 +3% |
| 2000 | -- | $107,945 |
Find assessor info on the county website
Neighborhood: 32176
Nearby homes
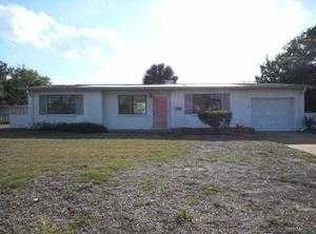
- $348,2003 bd2 ba1.3k sqft48 Kent Dr, Ormond Beach, FL 32176Off Market
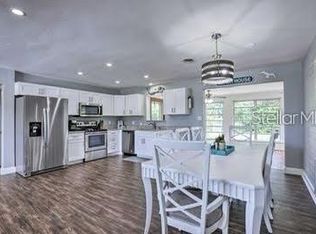
- $366,5003 bd2 ba1.2k sqft64 Kent Dr, Ormond Beach, FL 32176Off Market
- $361,4004 bd2 ba1.7k sqft45 Jamestown Dr, Ormond Beach, FL 32176Off Market
- $428,3004 bd2 ba1.7k sqft53 Jamestown Dr, Ormond Beach, FL 32176Off Market
- $411,6003 bd2 ba1.7k sqft815 Peninsula Dr, Ormond Beach, FL 32176Off Market
- $479,5004 bd3 ba2.1k sqft57 Kent Dr, Ormond Beach, FL 32176Off Market
- $381,5003 bd2 ba2k sqft805 Peninsula Dr, Ormond Beach, FL 32176Off Market
- $331,5003 bd2 ba1.3k sqft61 Jamestown Dr, Ormond Beach, FL 32176Off Market
Nearby schools
GreatSchools rating
- 6/10Beachside Elementary SchoolGrades: PK-5Distance: 1.3 mi
- 5/10Ormond Beach Middle SchoolGrades: 6-8Distance: 3.4 mi
- 7/10Seabreeze High SchoolGrades: 9-12Distance: 0.4 mi
Schools provided by the listing agent
- Elementary: Beachside
- Middle: Ormond Beach
- High: Seabreeze
Source: DBAMLS. This data may not be complete. We recommend contacting the local school district to confirm school assignments for this home.
Get a cash offer in 3 minutes
Find out how much your home could sell for in as little as 3 minutes with a no-obligation cash offer.
Estimated market value
$524,100
Get a cash offer in 3 minutes
Find out how much your home could sell for in as little as 3 minutes with a no-obligation cash offer.
Estimated market value
$524,100
- Florida
- Volusia County
- Ormond Beach
- 32176
- 56 Kent Dr
Nearby cities
Nearby neighborhoods
Nearby zip codes
Other Ormond Beach Topics
