THE OWNERS ARE REQUESTING THAT OFFERS BE SUBMITTED BY NOON MONDAY. Rarely available on coveted Kimberly Place, this beautifully redesigned & renovated home is set on a generous lot offering the best of in-town living. Built in 1940, the property underwent complete renovation & expansion in 2005, followed by significant upgrades by the current owners. At the heart of the home is a showstopping chef's kitchen featuring a La Cornue Chateau 320 stove and oven - a top-of-the-line appliance favored by culinary professionals - along with a generous island, cozy fireplace, and numerous windows overlooking the private, professionally landscaped & fenced-in backyard. The patio with a built-in grill and Alba pizza oven is the perfect place to entertain friends and family. A mudroom with extensive paneled storage keeps daily life effortlessly organized. The main level has an open floorplan that flows seamlessly: a living room with an elegant fireplace & built-in bookshelves, a light filled family room, a paneled office with wet bar and a chic powder room. The dining room blends dining and living spaces to suit modern lifestyles. Upstairs are four spacious bedrooms, three full bathrooms, plus laundry room. The luxurious primary suite features dual walk-in closets, private study and spa-like new bathroom with Porcelanosa tiles, heated floor, walk-in shower and soaking tub. The third floor offers a fifth bedroom, full bath, and a versatile 6th bedroom that can serve as a playroom or bedroo
Sold for $3,675,012
$3,675,012
56 Kimberly Place, New Canaan, CT 06840
6beds
4,665sqft
Single Family Residence
Built in 1940
0.27 Acres Lot
$3,777,300 Zestimate®
$788/sqft
$5,650 Estimated rent
Home value
$3,777,300
$3.40M - $4.19M
$5,650/mo
Zestimate® history
Owner options
List your home for rent
$5,650/mo
Rent Zestimate®
Find your next renter with Zillow Rental Manager. Plus, with online applications, you can quickly screen prospective tenants – for free.
$5,650/mo
Rent Zestimate®
Refinance and save
$20,712/mo
Est. payment
Refinancing to a lower rate could help reduce your monthly payments and save thousands over the life of the loan.
$20,712/mo
Est. payment
Explore your selling options
Work with a Zillow partner agent
Leverage their expertise and Zillow's premium Showcase listings to get your home seen by more buyers.
Get startedList with your own agent
Get your home in front of millions of buyers by listing it on Zillow.
Learn how to do itSell it yourself
Take full control of how buyers see your home on Zillow by listing For Sale by Owner (FSBO).
List your homeWhat's special
Zillow last checked:
Listing updated:
Listed by:
Martha G. Perry (203)912-9091,
William Pitt Sotheby's Int'l 203-966-2633,
Bonnie Sztam 917-825-8109,
William Pitt Sotheby's Int'l
Bought with:
Katie C. DeSalvo, RES.0818319
Compass Connecticut, LLC
Source: Smart MLS,MLS#: 24150710
Facts & features
Interior
Bedrooms & bathrooms
- Bedrooms: 6
- Bathrooms: 5
- Full bathrooms: 4
- 1/2 bathrooms: 1
Rooms
- Room types: Bonus Room, Sitting Room
Primary bedroom
- Features: Bedroom Suite, Full Bath, Walk-In Closet(s), Hardwood Floor
- Level: Upper
- Area: 317.84 Square Feet
- Dimensions: 23.2 x 13.7
Bedroom
- Features: Hardwood Floor
- Level: Upper
- Area: 230.01 Square Feet
- Dimensions: 12.3 x 18.7
Bedroom
- Features: Hardwood Floor
- Level: Upper
- Area: 232.32 Square Feet
- Dimensions: 12.1 x 19.2
Bedroom
- Features: Hardwood Floor
- Level: Upper
- Area: 127.26 Square Feet
- Dimensions: 12.6 x 10.1
Bedroom
- Features: Hardwood Floor
- Level: Third,Other
- Area: 209.89 Square Feet
- Dimensions: 15.1 x 13.9
Bedroom
- Features: Cathedral Ceiling(s), Hardwood Floor
- Level: Other
- Area: 376.04 Square Feet
- Dimensions: 15.8 x 23.8
Primary bathroom
- Features: Double-Sink, Stall Shower
- Level: Upper
- Area: 111.11 Square Feet
- Dimensions: 8.11 x 13.7
Bathroom
- Features: Stall Shower, Tub w/Shower
- Level: Upper
- Area: 77.19 Square Feet
- Dimensions: 9.3 x 8.3
Bathroom
- Features: Stall Shower
- Level: Upper
- Area: 69.75 Square Feet
- Dimensions: 8.11 x 8.6
Bathroom
- Features: Stall Shower
- Level: Third,Other
- Area: 77.19 Square Feet
- Dimensions: 9.3 x 8.3
Dining room
- Features: Hardwood Floor
- Level: Main
- Area: 141.75 Square Feet
- Dimensions: 13.5 x 10.5
Family room
- Features: Cathedral Ceiling(s), Half Bath, Hardwood Floor
- Level: Main
- Area: 263.64 Square Feet
- Dimensions: 13.11 x 20.11
Kitchen
- Features: Fireplace, French Doors, Kitchen Island, Patio/Terrace, Hardwood Floor
- Level: Main
- Area: 433.57 Square Feet
- Dimensions: 19.1 x 22.7
Living room
- Features: Built-in Features, Fireplace, Hardwood Floor
- Level: Main
- Area: 321.54 Square Feet
- Dimensions: 23.3 x 13.8
Office
- Features: Wet Bar, Hardwood Floor
- Level: Main
- Area: 212.52 Square Feet
- Dimensions: 15.4 x 13.8
Study
- Features: Hardwood Floor
- Level: Upper
- Area: 49.98 Square Feet
- Dimensions: 5.1 x 9.8
Heating
- Hot Water, Oil
Cooling
- Central Air, Zoned
Appliances
- Included: Oven/Range, Refrigerator, Dishwasher, Washer, Dryer, Water Heater
- Laundry: Upper Level, Mud Room
Features
- Open Floorplan
- Basement: Partial,Unfinished,Interior Entry,Concrete
- Attic: Heated,Finished,Walk-up
- Number of fireplaces: 2
Interior area
- Total structure area: 4,665
- Total interior livable area: 4,665 sqft
- Finished area above ground: 4,665
Property
Parking
- Total spaces: 2
- Parking features: Attached, Garage Door Opener
- Attached garage spaces: 2
Features
- Patio & porch: Terrace
- Exterior features: Outdoor Grill, Rain Gutters, Lighting, Stone Wall, Underground Sprinkler
- Fencing: Partial
Lot
- Size: 0.27 Acres
- Features: Level
Details
- Parcel number: 184125
- Zoning: ARES
Construction
Type & style
- Home type: SingleFamily
- Architectural style: Colonial
- Property subtype: Single Family Residence
Materials
- Shake Siding, Cedar
- Foundation: Concrete Perimeter
- Roof: Wood
Condition
- New construction: No
- Year built: 1940
Utilities & green energy
- Sewer: Public Sewer
- Water: Public
- Utilities for property: Underground Utilities, Cable Available
Community & HOA
Community
- Features: Health Club, Medical Facilities, Park, Playground, Private School(s), Pool, Public Rec Facilities, Tennis Court(s)
HOA
- Has HOA: No
Location
- Region: New Canaan
Financial & listing details
- Price per square foot: $788/sqft
- Tax assessed value: $1,177,330
- Annual tax amount: $19,650
- Date on market: 1/26/2026
Price history
| Date | Event | Price |
|---|---|---|
| 3/25/2026 | Sold | $3,675,012+11.5%$788/sqft |
Source:  Smart MLS #24150710 Report a problem Smart MLS #24150710 Report a problem | ||
| 2/6/2026 | Pending sale | $3,295,000$706/sqft |
Source: Smart MLS #24150710 Report a problem | ||
| 1/29/2026 | Listed for sale | $3,295,000+107.9%$706/sqft |
Source: Smart MLS #24150710 Report a problem | ||
| 5/10/2019 | Sold | $1,585,000-3.1%$340/sqft |
Source: Smart MLS #170158717 Report a problem | ||
| 3/8/2019 | Pending sale | $1,635,000$350/sqft |
Source: Coldwell Banker Residential Brokerage - New Canaan Office #170158717 Report a problem | ||
| 1/25/2019 | Price change | $1,635,000-2.4%$350/sqft |
Source: Coldwell Banker Residential Brokerage - New Canaan Office #170158717 Report a problem | ||
| 9/26/2018 | Price change | $1,675,000-1.4%$359/sqft |
Source: Coldwell Banker Residential Brokerage - New Canaan Office #170106185 Report a problem | ||
| 8/17/2018 | Price change | $1,699,000-1.5%$364/sqft |
Source: Coldwell Banker Residential Brokerage - New Canaan Office #170106185 Report a problem | ||
| 7/16/2018 | Listed for sale | $1,725,000+84.5%$370/sqft |
Source: Coldwell Banker Residential Brokerage - New Canaan Office #170106185 Report a problem | ||
| 2/27/2003 | Sold | $935,000+35.5%$200/sqft |
Source: Public Record Report a problem | ||
| 12/1/1998 | Sold | $690,000+24.4%$148/sqft |
Source: Smart MLS #98020277 Report a problem | ||
| 4/29/1994 | Sold | $554,500+46.1%$119/sqft |
Source: Public Record Report a problem | ||
| 11/26/1991 | Sold | $379,500$81/sqft |
Source: Public Record Report a problem | ||
Public tax history
| Year | Property taxes | Tax assessment |
|---|---|---|
| 2025 | $19,650 +3.4% | $1,177,330 |
| 2024 | $19,002 -6.4% | $1,177,330 +9.9% |
| 2023 | $20,298 +3.1% | $1,071,700 |
| 2022 | $19,687 +1.2% | $1,071,700 |
| 2021 | $19,462 | $1,071,700 |
| 2020 | $19,462 -0.4% | $1,071,700 |
| 2019 | $19,548 +0.1% | $1,071,700 -3.3% |
| 2018 | $19,520 +9.6% | $1,108,590 +7.6% |
| 2017 | $17,805 +2.3% | $1,029,840 |
| 2016 | $17,400 +2% | $1,029,840 |
| 2015 | $17,056 +2.9% | $1,029,840 |
| 2014 | $16,581 +20% | $1,029,840 +13.5% |
| 2013 | $13,816 +3.5% | $907,550 |
| 2012 | $13,344 +1.6% | $907,550 |
| 2011 | $13,132 +6.5% | $907,550 0% |
| 2010 | $12,325 -2.7% | $907,600 |
| 2009 | $12,661 -7% | $907,600 +0.8% |
| 2008 | $13,620 -0.7% | $900,800 |
| 2007 | $13,710 +3.7% | $900,800 |
| 2006 | $13,224 +52% | $900,800 +44.9% |
| 2005 | $8,699 +5.8% | $621,800 |
| 2004 | $8,226 +20.2% | $621,800 +27.1% |
| 2003 | $6,844 +17.3% | $489,230 +82% |
| 2001 | $5,835 +6% | $268,800 |
| 2000 | $5,505 +5% | $268,800 |
| 1999 | $5,242 | $268,800 |
Find assessor info on the county website
Neighborhood: 06840
Nearby homes
- $3,003,5003 bd4 ba3.8k sqft50 Kimberly Pl, New Canaan, CT 06840Off Market
- $5,037,3006 bd6 ba7.5k sqft66 Kimberly Pl, New Canaan, CT 06840Off Market
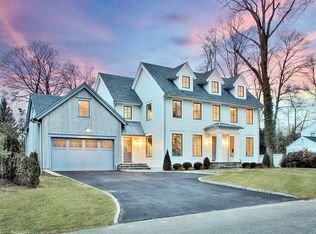
- $2,678,6004 bd3 ba2.9k sqft57 Kimberly Pl, New Canaan, CT 06840Off Market
- $3,177,1003 bd4 ba4.8k sqft317 Elm St, New Canaan, CT 06840Off Market
- $1,552,1002 bd1 ba1.5k sqft49 Kimberly Pl, New Canaan, CT 06840Off Market
- $3,137,0004 bd3 ba3.9k sqft65 Kimberly Pl, New Canaan, CT 06840Off Market
- $3,450,0005 bd5 ba4.1k sqft42 Kimberly Pl, New Canaan, CT 06840Pending
- $2,962,4004 bd4 ba3k sqft74 Kimberly Pl, New Canaan, CT 06840Off Market
Nearby schools
GreatSchools rating
- 10/10West SchoolGrades: PK-4Distance: 1.3 mi
- 10/10Saxe Middle SchoolGrades: 5-8Distance: 1.4 mi
- 10/10New Canaan High SchoolGrades: 9-12Distance: 1.5 mi
Schools provided by the listing agent
- Elementary: West
- Middle: Saxe Middle
- High: New Canaan
Source: Smart MLS. This data may not be complete. We recommend contacting the local school district to confirm school assignments for this home.
Sell for more on Zillow
Get a Zillow Showcase℠ listing at no additional cost and you could sell for .
$3,777,300
2% more
+$75,546
With Zillow Showcase(estimated)
$3,852,846
- Connecticut
- Fairfield County
- New Canaan
- 06840
- 56 Kimberly Place
Nearby cities
Nearby zip codes
Other New Canaan Topics
