Skip main navigation
Sold for $505,500
  • $505,500

    56 King Street, Danbury, CT 06811

    3beds
    1,919sqft
    Single Family Residence
    Built in 1972
    1.18 Acres Lot
    $615,900 Zestimate®
    $263/sqft
    $4,072 Estimated rent

    Home value

    $615,900

    $585,000 - $647,000

    $4,072/mo

    Zestimate® history
    Loading
    Loading...

    Owner options

    List your home for rent

    $4,072/mo

    Rent Zestimate®

    Find your next renter with Zillow Rental Manager. Plus, with online applications, you can quickly screen prospective tenants – for free.

    Learn more

    $4,072/mo

    Rent Zestimate®

    Refinance and save

    $3,423/mo

    Est. payment

    Refinancing to a lower rate could help reduce your monthly payments and save thousands over the life of the loan.

    See today's rates

    $3,423/mo

    Est. payment

    Explore your selling options

    Work with a Zillow partner agent

    Leverage their expertise and Zillow's premium Showcase listings to get your home seen by more buyers.

    Get started

    List with your own agent

    Get your home in front of millions of buyers by listing it on Zillow.

    Learn how to do it

    Sell it yourself

    Take full control of how buyers see your home on Zillow by listing For Sale by Owner (FSBO).

    List your home

    What's special

    Tasteful colorsHardwood floors throughoutSpacious dining rmCustom upgraded cabinetsLow maintenance vinyl sidingLaundry room
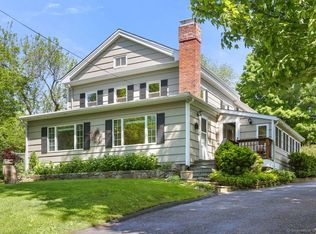
    HIGHEST AND BEST OFFERS BY 5 PM ON MON 9/18. Location! Location! Minutes to the New York border, I-684,I-84, Metro North Train Stations. Also convenient to the Danbury Fair Mall, Danbury Hospital, restaurants and all services. Close to schools. You'll fall in love with this spacious OVERSIZED RAISED RANCH. This beautifully maintained living space includes a bright & light living rm that opens up into a spacious dining rm with sliders to a deck overlooking your perfectly level fenced in back yard, ideal for playing, entertaining and pets. Your kitchen offers custom upgraded cabinets and a generous eat-in dining area. This pristine 3 bedroom, 2 and a half bath home has been freshly painted in light tasteful colors. The hardwood floors throughout the main level have all been refinished. The HUGE lower level family rm boasts a wood-burning fireplace and sliders to the back yard. This 27X17 room could easily be divided to provide for a 4th bedroom, office or den. There's a laundry room and half bath there too. Enjoy interior access to your 2 car garage. You'll appreciate efficient and economical electric heat with a thermostat in each room. Other notable features include central A/C, low maintenance vinyl siding, a 5 year old roof. You'll have a hard time finding this much SPACE and VALUE at this price anywhere else! Seller requests guests remove shoes or wear booties.****SEE AGENT ONLY REMARKS RE: OFFERS **** SELLERS OF 56 KING STREET HAVE RECEIVED SEVERAL EXCELLENT OFFERS. THEY ARE ASKING FOR YOUR BUYERS' "HIGHEST AND BEST" BY 5 PM ON MONDAY SEPTEMBER 18. Please email offers to both victorv53@comcast.net and kathyv@kw.com

    Zillow last checked:

    Listing updated:

    Listed by:

    Kathy Vescera 203-733-7474,

    Keller Williams Realty 203-438-9494,

    Victor Vescera 203-482-2745,

    Keller Williams Realty

    Bought with:

    Josephine Eagan, RES.0823973

    Coldwell Banker Realty

    Source: Smart MLS,MLS#: 170596052MLS Logo

    Facts & features

    Interior

    Bedrooms & bathrooms
    • Bedrooms: 3
    • Bathrooms: 3
    • Full bathrooms: 2
    • 1/2 bathrooms: 1
    Primary bedroom
    • Features: Ceiling Fan(s), Full Bath
    • Level: Main
    • Area: 161 Square Feet
    • Dimensions: 14 x 11.5
    Bedroom
    • Features: Ceiling Fan(s), Hardwood Floor
    • Level: Main
    • Area: 126 Square Feet
    • Dimensions: 10.5 x 12
    Bedroom
    • Level: Main
    • Area: 132 Square Feet
    • Dimensions: 11 x 12
    Bathroom
    • Level: Main
    Bathroom
    • Features: Laundry Hookup
    • Level: Lower
    Dining room
    • Features: Sliders, Hardwood Floor
    • Level: Main
    • Area: 126.5 Square Feet
    • Dimensions: 11 x 11.5
    Family room
    • Features: Fireplace, Sliders
    • Level: Lower
    • Area: 459 Square Feet
    • Dimensions: 27 x 17
    Kitchen
    • Level: Main
    Living room
    • Features: Bay/Bow Window, Hardwood Floor
    • Level: Main
    • Area: 335.5 Square Feet
    • Dimensions: 22 x 15.25
    Heating
    • Baseboard, Electric
    Cooling
    • Central Air
    Appliances
    • Included: Electric Range, Microwave, Refrigerator, Dishwasher, Washer, Dryer, Water Heater
    • Laundry: Lower Level
    Features
    • Basement: Full,Finished,Heated,Concrete,Garage Access
    • Attic: Pull Down Stairs
    • Number of fireplaces: 1
    Interior area
    • Total structure area: 1,919
    • Total interior livable area: 1,919 sqft
    • Finished area above ground: 1,400
    • Finished area below ground: 519

    Property

    Parking
    • Total spaces: 2
    • Parking features: Attached, Driveway, Paved
    • Attached garage spaces: 2
    • Has uncovered spaces: Yes
    Features
    • Patio & porch: Deck
    • Fencing: Partial
    Lot
    • Size: 1.18 Acres
    • Features: Level
    Details
    • Additional structures: Shed(s)
    • Parcel number: 65827
    • Zoning: RA40

    Construction

    Type & style
    • Home type: SingleFamily
    • Architectural style: Ranch
    • Property subtype: Single Family Residence
    Materials
    • Aluminum Siding
    • Foundation: Concrete Perimeter, Raised
    • Roof: Asphalt
    Condition
    • New construction: No
    • Year built: 1972

    Utilities & green energy

    • Sewer: Septic Tank
    • Water: Well

    Community & neighborhood

    Community
    • Community features: Basketball Court, Golf, Lake, Medical Facilities, Pool, Public Rec Facilities, Shopping/Mall, Tennis Court(s)
    Location
    • Region: Danbury

    Price history

    DateEventPrice
    10/20/2023Sold$505,500+4.2%$263/sqft
    Source: Smart MLS #170596052 Report a problem
    9/6/2023Listed for sale$485,000+2.3%$253/sqft
    Source: Smart MLS #170596052 Report a problem
    3/25/2015Listing removed$474,000$247/sqft
    Source: William Pitt Sotheby's International Realty #F10028215 Report a problem
    3/19/2015Listed for sale$474,000+107.4%$247/sqft
    Source: William Pitt Sotheby's International Realty #F10028215 Report a problem
    6/23/1989Sold$228,500$119/sqft
    Source: Public Record Report a problem

    Public tax history

    YearProperty taxesTax assessment
    2025$7,386 +2.3%$295,540
    2024$7,223 +4.8%$295,540
    2023$6,895 +13.8%$295,540 +37.7%
    2022$6,059 +2.2%$214,700
    2021$5,926 $214,700
    2020$5,926 $214,700
    2019$5,926 $214,700
    2018$5,926 -1.2%$214,700 +3.6%
    2017$6,001 +0.9%$207,300
    2016$5,945 +1.5%$207,300
    2015$5,858 +32.2%$207,300 +3.2%
    2006$4,430 -11.3%$200,900
    2004$4,994 +2.3%$200,900
    2003$4,880 +36%$200,900 +36%
    2001$3,589 +16.9%$147,700
    2000$3,069 -4.2%$147,700 -4.2%
    1999$3,202 $154,100

    Find assessor info on the county website

    Neighborhood: 06811

    Nearby schools

    GreatSchools rating
    Schools provided by the listing agent
    • High: Danbury

    Source: Smart MLS. This data may not be complete. We recommend contacting the local school district to confirm school assignments for this home.

    Get pre-qualified for a loan
    At Zillow Home Loans, we can pre-qualify you in as little as 5 minutes with no impact to your credit score.

    An equal housing lender. NMLS #10287.

    Sell for more on Zillow
    Get a Zillow Showcase℠ listing at no additional cost and you could sell for .
    $615,900
    2% more
    +$12,318
    With Zillow Showcase(estimated)
    $628,218