Skip main navigation
Sold for $570,000
  • $570,000

    56 Kings Ct, Swedesboro, NJ 08085

    4beds
    2,234sqft
    Single Family Residence
    Built in 2000
    1.01 Acres Lot
    $622,900 Zestimate®
    $255/sqft
    $3,824 Estimated rent

    Home value

    $622,900

    $592,000 - $654,000

    $3,824/mo

    Zestimate® history
    Loading
    Loading...

    Owner options

    List your home for rent

    $3,824/mo

    Rent Zestimate®

    Find your next renter with Zillow Rental Manager. Plus, with online applications, you can quickly screen prospective tenants – for free.

    Learn more

    $3,824/mo

    Rent Zestimate®

    Refinance and save

    $4,082/mo

    Est. payment

    Refinancing to a lower rate could help reduce your monthly payments and save thousands over the life of the loan.

    See today's rates

    $4,082/mo

    Est. payment

    Explore your selling options

    Work with a Zillow partner agent

    Leverage their expertise and Zillow's premium Showcase listings to get your home seen by more buyers.

    Get started

    List with your own agent

    Get your home in front of millions of buyers by listing it on Zillow.

    Learn how to do it

    Sell it yourself

    Take full control of how buyers see your home on Zillow by listing For Sale by Owner (FSBO).

    List your home

    What's special

    Junior suiteOpen floor planGrand kitchenExtra play roomEntertainment spaceAmple roomModern luxury
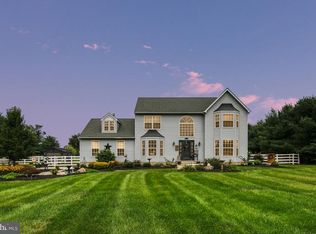
    *Best and Final due by Friday, December 1st at 12pm.* The wait is over!! This is the HOME you've been waiting to come to the market!! Here it is, your dream home at 56 Kings Ct, where modern luxury meets serene living! Nestled on over an acre of picturesque land in the heart of Woolwich Township, this residence offers the ideal balance of space and tranquility. This exquisite two-story property boasts 4 bedrooms and 3 full baths, including a stunning primary AND junior suite on the lower level with it's OWN full bathroom! There was absolutely NO expenses spared in this lovely home by the seller, with so many upgrades including your HVAC and Septic system! The finishes are to die for and the multiple living spaces are made for everyone! You will be amazed to see how every aspect of the home was perfectly thought out, from the open floor plan to the multiple entrances/exits. This property has not only one, but two bonus rooms! Use them as a home office, entertainment space, or whatever your heart desires. Having a gathering? No problem! Keep your guests company while cooking in your grand kitchen and still have the pleasure of entertaining across the island with views of your guests hanging by the fireplace. Keep an eye on the kids while they let their imagination run wild in the extra play room or watch a movie in the cozy family room downstairs! The junior suite on the second floor holds many options. Have a teenager in the family? This room will be epic when their friends come to hang out! It could even be an amazing in-law suite! Why not move the whole family in this house and create everlasting memories. Everything you could think of is right in front of you. Imagine waking up to the beauty of nature every day, surrounded by peace and ample room in a thriving community. The possibilities are as vast as the land on which this charming home sits. With attention to detail at every turn, this home is ready for you to move in and make it your own. Don't miss the chance to call this property yours. Schedule a viewing today and step into the your future forever home!

    Zillow last checked:

    Listing updated:

    Listed by:

    Colleen Dorrego 609-868-2862,

    Keller Williams Realty - Washington Township,

    Co-Listing Agent: Ariana Marie Dorrego 856-723-3071,

    Keller Williams Realty - Washington Township

    Bought with:

    Mr. Naoji Moriuchi, 336501

    Compass New Jersey, LLC - Moorestown

    Source: Bright MLS,MLS#: NJGL2036342MLS Logo

    Facts & features

    Interior

    Bedrooms & bathrooms
    • Bedrooms: 4
    • Bathrooms: 3
    • Full bathrooms: 3
    • Main level bathrooms: 3
    • Main level bedrooms: 4
    Basement
    • Area: 0
    Heating
    • Forced Air, Natural Gas
    Cooling
    • Central Air, Electric
    Appliances
    • Included: Gas Water Heater
    Features
    • Basement: Finished,Exterior Entry,Garage Access
    • Has fireplace: No
    Interior area
    • Total structure area: 2,234
    • Total interior livable area: 2,234 sqft
    • Finished area above ground: 2,234
    • Finished area below ground: 0

    Property

    Parking
    • Total spaces: 2
    • Parking features: Storage, Basement, Covered, Inside Entrance, Attached, Driveway
    • Attached garage spaces: 2
    • Has uncovered spaces: Yes
    Accessibility
    • Accessibility features: None
    Features
    • Levels: Bi-Level,Two
    • Stories: 2
    • Pool features: None
    Lot
    • Size: 1.01 Acres
    Details
    • Additional structures: Above Grade, Below Grade
    • Parcel number: 240001700007 14
    • Zoning: RESIDENTIAL
    • Special conditions: Standard

    Construction

    Type & style
    • Home type: SingleFamily
    • Property subtype: Single Family Residence
    Materials
    • Frame
    • Foundation: Other
    Condition
    • New construction: No
    • Year built: 2000

    Utilities & green energy

    • Sewer: Applied for Permit, Approved System
    • Water: Well

    Community & neighborhood

    Location
    • Region: Swedesboro
    • Subdivision: Kings View Estates
    • Municipality: WOOLWICH TWP

    Other

    Other facts
    • Listing agreement: Exclusive Right To Sell
    • Ownership: Fee Simple

    Price history

    DateEventPrice
    2/2/2024Sold$570,000+8.7%$255/sqft
    Source: Bright MLS #NJGL2036342 Report a problem
    12/20/2023Pending sale$524,333$235/sqft
    Source: Bright MLS #NJGL2036342 Report a problem
    12/6/2023Contingent$524,333$235/sqft
    Source: Bright MLS #NJGL2036342 Report a problem
    11/21/2023Listed for sale$524,333+71.9%$235/sqft
    Source: Bright MLS #NJGL2036342 Report a problem
    7/19/2023Sold$305,000+54.4%$137/sqft
    Source: Public Record Report a problem
    12/11/2000Sold$197,500$88/sqft
    Source: Public Record Report a problem

    Public tax history

    YearProperty taxesTax assessment
    2025$11,780 +24.1%$350,800 +24.1%
    2024$9,493 +1.8%$282,700
    2023$9,326 -2%$282,700
    2022$9,519 -2%$282,700
    2021$9,714 +4.8%$282,700
    2020$9,266 +0.4%$282,700 +14.6%
    2019$9,229 $246,700
    2018$9,229 +3%$246,700
    2017$8,960 +2.3%$246,700
    2016$8,755 +5.2%$246,700
    2015$8,319 +4.1%$246,700
    2014$7,993 +0.6%$246,700
    2013$7,943 $246,700

    Find assessor info on the county website

    Neighborhood: 08085

    Nearby schools

    GreatSchools rating
    Schools provided by the listing agent
    • Elementary: Margaret C Clifford School
    • High: Kingsway Regional H.s.
    • District: Kingsway Regional High

    Source: Bright MLS. This data may not be complete. We recommend contacting the local school district to confirm school assignments for this home.

    Get a cash offer in 3 minutes
    Find out how much your home could sell for in as little as 3 minutes with a no-obligation cash offer.
    Estimated market value
    $622,900
    Get a cash offer in 3 minutes
    Find out how much your home could sell for in as little as 3 minutes with a no-obligation cash offer.
    Estimated market value
    $622,900