Skip main navigation
Off market
Street View
  • $520,900

    56 Kinsey Hill Dr, Birdsboro, PA 19508

    4beds
    2,826sqft
    SingleFamily
    Built in 1996
    0.4 Acres Lot
    $520,900 Zestimate®
    $184/sqft
    $3,025 Estimated rent

    Home value

    $520,900

    $495,000 - $547,000

    $3,025/mo

    Zestimate® history
    Loading
    Loading...

    Owner options

    List your home for rent

    $3,025/mo

    Rent Zestimate®

    Find your next renter with Zillow Rental Manager. Plus, with online applications, you can quickly screen prospective tenants – for free.

    Learn more

    $3,025/mo

    Rent Zestimate®

    Refinance and save

    $3,480/mo

    Est. payment

    Refinancing to a lower rate could help reduce your monthly payments and save thousands over the life of the loan.

    See today's rates

    $3,480/mo

    Est. payment

    Explore your selling options

    Work with a Zillow partner agent

    Leverage their expertise and Zillow's premium Showcase listings to get your home seen by more buyers.

    Get started

    List with your own agent

    Get your home in front of millions of buyers by listing it on Zillow.

    Learn how to do it

    Sell it yourself

    Take full control of how buyers see your home on Zillow by listing For Sale by Owner (FSBO).

    List your home

    What's special

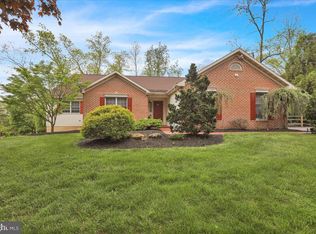
    Absolutely stunning and meticulously maintained home in the desirable neighborhood! This spacious 4 bedroom, 2-1/2 bath home is situated on a beautifully landscaped level lot. Upon entering the foyer, you will notice the attention to detail from the oak and Peruvian Tiger hardwood floors, wainscoting in the Dining Room and decorator light fixtures. The main level of this home offers an ease of flow for entertaining and function which owners appreciate! The elegant Dining Room provides a lovely space for gatherings. The Kitchen is truly the heart of this home offering beautiful cabinetry, fantastic countertop/workspace, stainless steel gas range, granite, tile floors a casual dining area with French Doors leading out to the patio. The focal point of the Family Room is its gas Fireplace with slate hearth and Williamsburg mantle. There is also a Powder Room and large Laundry/Mud Room that features outdoor access. The second floor hallway is accentuated with a cozy reading area flanked by the natural light of the an architectural window. The Master Bedroom is a true retreat featuring loads of closet space, a private Bath with double vanity, jetted tub, private shower with a seamless glass door, and brushed nickel fixtures. There are 3 additional bedrooms, all with generous closet space which share the 2nd full bath, The lower level of this home is the perfect place to kick back and relax! There is a 2nd family room that is a perfect spot for watching movies or the big game and a game area to shoot a round of pool! There is also a large storage area that has a secondary heating system in case of a power outage - this system can keep the entire lower level warm if needed. The mechanicals are all in tip-top condition: water heater was replaced in 2013. Thanks to the May 2014 hail storm, there is also a new roof! The property itself is an oasis thanks to the "green thumb" of the homeowner! The back yard patio is the perfect place to relax and enjoy the gardens, wooded back property with woodland plantings and an ornamental pond. There is a side white picketed fenced area that is a perfect spot for your 4 legged friend or perhaps a kitchen garden. The oversized 2 car garage features a painted floor, finished walls, insulated garage doors, wash tub and a separate man-door leading to the side fenced yard. This is a must-see property for the buyer that is looking for perfection and a home that is over-and-above move-in-ready!

    This property is not currently displayed as for sale or rent on Zillow. This may be different from what's on other websites or public sources.
    Facts & features

    Interior

    Bedrooms & bathrooms
    • Bedrooms: 4
    • Bathrooms: 3
    • Full bathrooms: 2
    • 1/2 bathrooms: 1
    Heating
    • Forced air, Gas
    Cooling
    • Central
    Features
    • Flooring: Tile, Carpet, Linoleum / Vinyl
    • Has fireplace: No
    Interior area
    • Total interior livable area: 2,826 sqft

    Property

    Features
    • Exterior features: Vinyl
    Lot
    • Size: 0.4 Acres
    Details
    • Parcel number: 43533506396777

    Construction

    Type & style
    • Home type: SingleFamily
    Materials
    • steel
    • Roof: Shake / Shingle
    Condition
    • Year built: 1996

    Community & HOA

    Location
    • Region: Birdsboro

    Financial & listing details

    • Price per square foot: $184/sqft
    • Tax assessed value: $184,200
    • Annual tax amount: $9,143

    Price history

    DateEventPrice
    10/5/2016Sold$320,000-4.4%$113/sqft
    Source: Public Record Report a problem
    8/23/2016Pending sale$334,900$119/sqft
    Source: Berkshire Hathaway Homesale Realty - Wyomissing #6738185 Report a problem
    6/27/2016Price change$334,900-1.5%$119/sqft
    Source: Berkshire Hathaway Homesale Realty - Wyomissing #6738185 Report a problem
    2/27/2016Listed for sale$339,900-1.5%$120/sqft
    Source: Berkshire Hathaway Homesale Realty - Wyomissing #6738185 Report a problem
    12/31/2015Listing removed$345,000$122/sqft
    Source: Berkshire Hathaway Homesale Realty - Wyomissing #6595128 Report a problem
    9/16/2015Price change$345,000-0.6%$122/sqft
    Source: Berkshire Hathaway Homesale Realty - Wyomissing #6595128 Report a problem
    7/28/2015Price change$347,000-0.9%$123/sqft
    Source: Berkshire Hathaway Homesale Realty - Wyomissing #6595128 Report a problem
    6/18/2015Listed for sale$350,000+29.6%$124/sqft
    Source: Berkshire Hathaway Homesale Realty - Wyomissing #6595128 Report a problem
    6/21/2005Sold$270,000$96/sqft
    Source: Public Record Report a problem

    Public tax history

    YearProperty taxesTax assessment
    2025$9,143 +4.5%$184,200
    2024$8,748 +4.7%$184,200 +1.3%
    2023$8,351 +1.1%$181,800
    2022$8,258 +1.5%$181,800
    2021$8,133 +1.1%$181,800
    2020$8,042 +1.1%$181,800
    2019$7,953 +0.3%$181,800
    2018$7,930 +1.5%$181,800
    2017$7,816 +301.3%$181,800
    2016$1,947 +3.6%$181,800
    2015$1,880 $181,800
    2014-- $181,800
    2013-- $181,800
    2012-- $181,800
    2011-- $181,800
    2010-- $181,800
    2009-- $181,800
    2008-- $181,800
    2007-- $181,800
    2006-- $181,800
    2005-- $181,800
    2004-- $181,800
    2003-- $181,800
    2002-- $181,800
    2000-- $181,800
    Find assessor info on the county website

    Neighborhood: 19508

    Nearby schools

    GreatSchools rating
    Schools provided by the listing agent
    • High: EXETER
    • District: Exeter Twp

    Source: The MLS. This data may not be complete. We recommend contacting the local school district to confirm school assignments for this home.

    Get a cash offer in 3 minutes
    Find out how much your home could sell for in as little as 3 minutes with a no-obligation cash offer.
    Estimated market value
    $520,900
    Get a cash offer in 3 minutes
    Find out how much your home could sell for in as little as 3 minutes with a no-obligation cash offer.
    Estimated market value
    $520,900