Are you looking for a peaceful rural setting while still being just minutes from all the amenities? Welcome to 56 Knoll Crest Court in West Lafayette, where country charm meets everyday convenience. This beautifully maintained home offers 4 bedrooms, 2 full baths, and a finished basement, giving you the space you need to live and entertain comfortably. From the moment you walk in, you’ll notice how well this home has been cared for. Some updates include new siding in 2026, a new roof in 2022, new hot water tank and new water softener. The kitchen features all included appliances, beautiful lighting, a breakfast bar, and a dining area just steps away. The split floor plan offers 3 bedrooms on the main level, while the spacious primary suite is located on the lower level for added privacy. The primary bedroom boasts a stunning newly remodeled bathroom complete with a double-sink vanity, tiled shower, fresh paint, and updated lighting. With two separate living areas, there’s plenty of room for relaxing and entertaining. Step outside and enjoy early mornings or evening sunsets on the wooden deck with pergola, your own private retreat. Don’t miss your opportunity to make this home yours. It truly checks all the boxes!
Closed
$315,000
56 Knoll Crest Ct, West Lafayette, IN 47906
4beds
1,632sqft
Single Family Residence
Built in 1972
0.33 Acres Lot
$317,400 Zestimate®
$--/sqft
$2,117 Estimated rent
Home value
$317,400
$279,000 - $362,000
$2,117/mo
Zestimate® history
Owner options
List your home for rent
$2,117/mo
Rent Zestimate®
Find your next renter with Zillow Rental Manager. Plus, with online applications, you can quickly screen prospective tenants – for free.
$2,117/mo
Rent Zestimate®
Refinance and save
$1,907/mo
Est. payment
Refinancing to a lower rate could help reduce your monthly payments and save thousands over the life of the loan.
$1,907/mo
Est. payment
Explore your selling options
Work with a Zillow partner agent
Leverage their expertise and Zillow's premium Showcase listings to get your home seen by more buyers.
Get startedList with your own agent
Get your home in front of millions of buyers by listing it on Zillow.
Learn how to do itSell it yourself
Take full control of how buyers see your home on Zillow by listing For Sale by Owner (FSBO).
List your homeWhat's special
Zillow last checked:
Listing updated:
Listed by:
Angie Fitzmorris-Stucky 405-694-0351,
Raeco Realty,
Joshua Shives,
Raeco Realty
Bought with:
LAF NonMember
NonMember LAF
Source: IRMLS,MLS#: 202611621
Facts & features
Interior
Bedrooms & bathrooms
- Bedrooms: 4
- Bathrooms: 2
- Full bathrooms: 2
- Main level bedrooms: 3
Bedroom 1
- Level: Main
Bedroom 2
- Level: Main
Dining room
- Level: Main
- Area: 144
- Dimensions: 12 x 12
Family room
- Level: Main
- Area: 276
- Dimensions: 23 x 12
Kitchen
- Level: Main
- Area: 153
- Dimensions: 17 x 9
Living room
- Level: Main
- Area: 210
- Dimensions: 15 x 14
Heating
- Natural Gas, Forced Air
Cooling
- Central Air
Appliances
- Included: Disposal, Range/Oven Hook Up Gas, Dishwasher, Microwave, Refrigerator, Washer, Gas Range, Gas Water Heater, Water Softener Owned
- Laundry: Washer Hookup
Features
- Breakfast Bar, Ceiling Fan(s), Countertops-Solid Surf, Entrance Foyer, Open Floorplan, Split Br Floor Plan, Stand Up Shower, Tub/Shower Combination
- Flooring: Hardwood, Carpet, Vinyl
- Basement: Full,Finished,Exterior Entry,Brick
- Has fireplace: No
- Fireplace features: None
Interior area
- Total structure area: 1,632
- Total interior livable area: 1,632 sqft
- Finished area above ground: 1,632
- Finished area below ground: 0
Property
Parking
- Total spaces: 1
- Parking features: Attached, Garage Door Opener
- Attached garage spaces: 1
Features
- Levels: Bi-Level
- Patio & porch: Deck, Porch Covered
- Exterior features: Fire Pit
- Fencing: Chain Link,Metal
Lot
- Size: 0.33 Acres
- Dimensions: 165x87
- Features: Few Trees, Rolling Slope, Rural Subdivision, Landscaped
Details
- Additional structures: Outbuilding
- Parcel number: 790622476006.000022
Construction
Type & style
- Home type: SingleFamily
- Property subtype: Single Family Residence
Materials
- Vinyl Siding
Condition
- New construction: No
- Year built: 1972
Utilities & green energy
- Sewer: Septic Tank
- Water: Well
- Utilities for property: Cable Connected
Community & HOA
Community
- Security: Smoke Detector(s)
- Subdivision: Sherilee Dales
Location
- Region: West Lafayette
Financial & listing details
- Tax assessed value: $180,600
- Annual tax amount: $980
- Date on market: 4/6/2026
- Listing terms: Cash,Conventional,FHA,USDA Loan,VA Loan
Price history
| Date | Event | Price |
|---|---|---|
| 6/5/2026 | Sold | $315,000-1.3% |
Source:  IRMLS #202611621 Report a problem IRMLS #202611621 Report a problem | ||
| 5/1/2026 | Price change | $319,000-3% |
Source: IRMLS #202611621 Report a problem | ||
| 4/6/2026 | Listed for sale | $329,000+9.3% |
Source: IRMLS #202611621 Report a problem | ||
| 3/9/2026 | Sold | $301,000-5.6% |
Source: IRMLS #202604768 Report a problem | ||
| 2/27/2026 | Pending sale | $319,000 |
Source: IRMLS #202604768 Report a problem | ||
| 2/16/2026 | Listed for sale | $319,000+20.4% |
Source: IRMLS #202604768 Report a problem | ||
| 12/29/2023 | Sold | $265,000-5% |
Source: IRMLS #202339455 Report a problem | ||
| 11/23/2023 | Pending sale | $279,000 |
Source: IRMLS #202339455 Report a problem | ||
| 11/4/2023 | Price change | $279,000-1.5% |
Source: IRMLS #202339455 Report a problem | ||
| 10/26/2023 | Listed for sale | $283,300+120.5% |
Source: IRMLS #202339455 Report a problem | ||
| 7/23/2018 | Sold | $128,500+2.8%$79/sqft |
Source: Agent Provided Report a problem | ||
| 6/6/2018 | Listed for sale | $125,000$77/sqft |
Source: White Door Realty #201824170 Report a problem | ||
| 12/11/2015 | Listing removed | $900$1/sqft |
Source: White Door Management Report a problem | ||
| 11/19/2015 | Listed for rent | $900$1/sqft |
Source: White Door Management Report a problem | ||
Public tax history
| Year | Property taxes | Tax assessment |
|---|---|---|
| 2025 | $980 +13.9% | $180,600 +9.5% |
| 2024 | $860 +65.9% | $165,000 +7.7% |
| 2023 | $519 +20.7% | $153,200 +8.1% |
| 2022 | $430 -37.7% | $141,700 +6.1% |
| 2021 | $689 +10% | $133,600 |
| 2020 | $626 +6.4% | -- |
| 2019 | $589 -76.8% | $124,800 +6.7% |
| 2018 | $2,532 -0.3% | $117,000 +0.3% |
| 2017 | $2,538 | $116,700 +2.9% |
| 2016 | $2,538 +62.4% | $113,400 +7.8% |
| 2014 | $1,563 +1.3% | $105,200 +1% |
| 2013 | $1,543 | $104,200 -1.3% |
| 2012 | -- | $105,600 +1.7% |
| 2011 | -- | $103,800 -4.4% |
| 2010 | -- | $108,600 |
| 2009 | $1,000 +60% | $108,600 -7.5% |
| 2008 | $625 -30.9% | $117,400 |
| 2007 | $904 -2% | $117,400 +2.4% |
| 2006 | $923 -5.1% | $114,600 |
| 2005 | $973 +10.7% | $114,600 |
| 2004 | $879 +2.1% | $114,600 |
| 2003 | $861 -14.8% | $114,600 +62.8% |
| 2002 | $1,010 | $70,400 |
| 2001 | -- | $70,400 |
Find assessor info on the county website
Neighborhood: 47906
Nearby homes

- $360,3004 bd3 ba2.1k sqft57 Knoll Crest Ct, West Lafayette, IN 47906Off Market
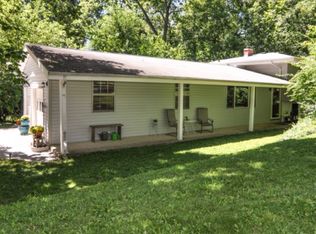
- $325,9003 bd4 ba3k sqft43 Knoll Crest Ct, West Lafayette, IN 47906Off Market
- $320,000-- bd2 ba2.1k sqft54 Knoll Crest Ct, West Lafayette, IN 47906Off Market
- $356,2004 bd3 ba2.9k sqft8 Circle Ln, West Lafayette, IN 47906Off Market
- $303,400-- bd2 ba2.1k sqft5 Valley Dr, West Lafayette, IN 47906Off Market
- $291,500-- bd2 ba1.3k sqft53 Knoll Crest Ct, West Lafayette, IN 47906Off Market
- $272,7003 bd2 ba1.5k sqft14 Valley Dr, West Lafayette, IN 47906Off Market
- $191,200-- bd1 ba676 sqft3050 Newman Rd, West Lafayette, IN 47906Off Market
Nearby schools
GreatSchools rating
- 8/10Klondike Elementary SchoolGrades: K-5Distance: 3.2 mi
- 8/10Klondike Middle SchoolGrades: 6-8Distance: 3.1 mi
- 10/10William Henry Harrison High SchoolGrades: 9-12Distance: 6.3 mi
Schools provided by the listing agent
- Elementary: Klondike
- Middle: Klondike
- High: William Henry Harrison
- District: Tippecanoe School Corp.
Source: IRMLS. This data may not be complete. We recommend contacting the local school district to confirm school assignments for this home.


Get pre-qualified for a loan
At Zillow Home Loans, we can pre-qualify you in as little as 5 minutes with no impact to your credit score.An equal housing lender. NMLS #10287.
- Indiana
- Tippecanoe County
- West Lafayette
- 47906
- 56 Knoll Crest Ct
Nearby cities
Nearby neighborhoods
Nearby zip codes
Other West Lafayette Topics
