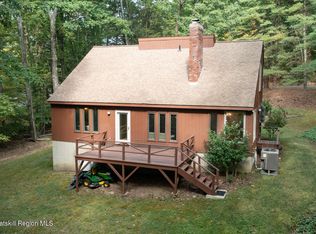
Nestled on 1.36 peaceful acres in a charming, established neighborhood, this Contemporary home is designed to bring the outdoors in. Expansive windows fill the living spaces with natural light, highlighting the rich wood floors, soaring vaulted ceilings and cozy wood burning fireplace.The first-floor primary suite offers convenience and comfort with a spacious full bath featuring a large walk-in shower. The galley-style kitchen is both functional and stylish, featuring solid surface countertops, stainless steel appliances, and ample cabinetry. Enjoy morning coffee in the cozy eat-in area, complete with a charming solarium window perfect for plant lovers or simply enjoying the view. A separate formal dining room adds versatility for entertaining.Upstairs, you'll find two generously sized bedrooms, a full bath, and an open hallway that overlooks the living area, allowing sunlight to pour through the home.The finished lower-level family room walks out to the backyard via sliding glass doors, creating an ideal space for relaxing or hosting guests. Step out onto the oversized deck that overlooks the wooded backyard, where trails meander down to the picturesque Kinderhook Creek.Located just outside the Village of Valatie, you're minutes from local shops and restaurants, with rail trail access less than 1/4 mile away. Only 20 minutes to Hudson, 30 minutes to Albany, and a scenic 2.5-hour drive to NYCthis home is a perfect blend of serenity and convenience.
Closed
$458,000
56 Knollwood Drive, Kinderhook, NY 12130
3beds
1,812sqft
Single Family Residence
Built in 1979
1.36 Acres Lot
$457,700 Zestimate®
$253/sqft
$3,476 Estimated rent
Home value
$457,700
$352,000 - $600,000
$3,476/mo
Zestimate® history
Owner options
List your home for rent
$3,476/mo
Rent Zestimate®
Find your next renter with Zillow Rental Manager. Plus, with online applications, you can quickly screen prospective tenants – for free.
$3,476/mo
Rent Zestimate®
Refinance and save
$3,044/mo
Est. payment
Refinancing to a lower rate could help reduce your monthly payments and save thousands over the life of the loan.
$3,044/mo
Est. payment
Explore your selling options
Work with a Zillow partner agent
Leverage their expertise and Zillow's premium Showcase listings to get your home seen by more buyers.
Get startedList with your own agent
Get your home in front of millions of buyers by listing it on Zillow.
Learn how to do itSell it yourself
Take full control of how buyers see your home on Zillow by listing For Sale by Owner (FSBO).
List your homeWhat's special
Zillow last checked:
Listing updated:
Listed by:
Karen Sheffer 518-755-0911,
Berkshire Hathaway HomeService
Bought with:
NON MLS HVCRMLS
HV Catskill Region MLS
Source: HVCRMLS,MLS#: 156737
Facts & features
Interior
Bedrooms & bathrooms
- Bedrooms: 3
- Bathrooms: 2
- Full bathrooms: 2
Bedroom
- Level: Second
Bedroom
- Level: Second
Bedroom
- Level: First
Bathroom
- Level: Second
Bathroom
- Level: First
Dining room
- Level: First
Family room
- Description: Walk out at ground level sliding doors
- Level: Lower
Kitchen
- Level: First
Living room
- Description: With wood burning fireplace
- Level: First
Heating
- Central, Forced Air, Heat Pump, Propane
Cooling
- Ceiling Fan(s), Central Air, Heat Pump
Appliances
- Included: Washer, Stainless Steel Appliance(s), Refrigerator, Microwave, Gas Water Heater, Free-Standing Gas Range, Dryer, Dishwasher
- Laundry: In Basement, Sink
Features
- Cedar Closet(s), Ceiling Fan(s), Eat-in Kitchen, High Ceilings, High Speed Internet, Storage, Vaulted Ceiling(s), Walk-In Closet(s), Wet Bar
- Flooring: Carpet, Vinyl, Wood
- Doors: Sliding Doors
- Windows: Insulated Windows, Screens
- Basement: Concrete,Exterior Entry,Full,Interior Entry,Partially Finished,Walk-Out Access
- Number of fireplaces: 1
- Fireplace features: Glass Doors, Living Room, Wood Burning
Interior area
- Total structure area: 1,812
- Total interior livable area: 1,812 sqft
- Finished area above ground: 1,512
- Finished area below ground: 300
Property
Parking
- Total spaces: 2
- Parking features: Garage Faces Front, Paved, Garage Door Opener, Driveway
- Attached garage spaces: 2
- Has uncovered spaces: Yes
Features
- Levels: Two
- Stories: 2
- Patio & porch: Deck, Front Porch
- Exterior features: Private Yard
- Pool features: None
- Fencing: None
- Has view: Yes
- View description: Creek/Stream, Neighborhood, Rural, Trees/Woods
- Has water view: Yes
- Water view: Creek/Stream
- Waterfront features: Creek
- Body of water: Valatie Kill
Lot
- Size: 1.36 Acres
- Features: Back Yard, Front Yard, Paved, Secluded, Sloped, Wooded
Details
- Additional structures: Shed(s)
- Parcel number: 33.32
- Zoning: RES 1
- Zoning description: Residential
- Special conditions: Trust
- Other equipment: None
Construction
Type & style
- Home type: SingleFamily
- Architectural style: Contemporary
- Property subtype: Single Family Residence
Materials
- Board & Batten Siding, Frame, Wood Siding
- Foundation: Concrete Perimeter
- Roof: Asphalt,Shingle
Condition
- New construction: No
- Year built: 1979
Utilities & green energy
- Electric: 150 Amp Service, Circuit Breakers, Underground
- Sewer: Septic Tank
- Water: Well
- Utilities for property: Propane, Underground Utilities
Community & HOA
HOA
- Has HOA: No
Location
- Region: Valatie
Financial & listing details
- Price per square foot: $253/sqft
- Tax assessed value: $234,000
- Annual tax amount: $6,224
- Date on market: 4/17/2025
- Road surface type: Paved
Price history
| Date | Event | Price |
|---|---|---|
| 9/17/2025 | Sold | $458,000-4.5%$253/sqft |
Source:  HVCRMLS #156737 Report a problem HVCRMLS #156737 Report a problem | ||
| 8/21/2025 | Contingent | $479,500$265/sqft |
Source: HVCRMLS #156737 Report a problem | ||
| 6/17/2025 | Price change | $479,500-1.7%$265/sqft |
Source: HVCRMLS #156737 Report a problem | ||
| 5/9/2025 | Listed for sale | $488,000$269/sqft |
Source: HVCRMLS #156737 Report a problem | ||
Public tax history
Tax history is unavailable.
Neighborhood: 12184
Nearby homes
- $457,7003 bd2 ba1.8k sqft56 Knollwood Dr, Valatie, NY 12184Off Market
- $680,0003 bd2 ba1.9k sqft66 Knollwood Dr, Valatie, NY 12184Off Market
- $625,0004 bd4 ba-- sqft48 Knollwood Dr, Valatie, NY 12184Sold
- $605,8004 bd3 ba2.5k sqft71 Knollwood Dr, Valatie, NY 12184Off Market

- $83,333-- bd-- ba-- sqft17 Knollwood Dr, Valatie, NY 12184Off Market
- $63,359-- bd-- ba1k sqftState Farm Rd, Valatie, NY 12184Off Market
- $464,4003 bd1 ba1.8k sqft40 Knollwood Dr, Valatie, NY 12184Off Market
- $490,6003 bd2 ba1.6k sqft111 Knollwood Dr, Valatie, NY 12184Off Market
Nearby schools
GreatSchools rating
- 6/10Ichabod Crane Primary SchoolGrades: K-3Distance: 0.9 mi
- 8/10Ichabod Crane Middle SchoolGrades: 4-8Distance: 1.2 mi
- 6/10Ichabod Crane Senior High SchoolGrades: 9-12Distance: 1.2 mi
- New York
- Columbia County
- Valatie
- 12184
- 56 Knollwood Drive
